
Home Additions
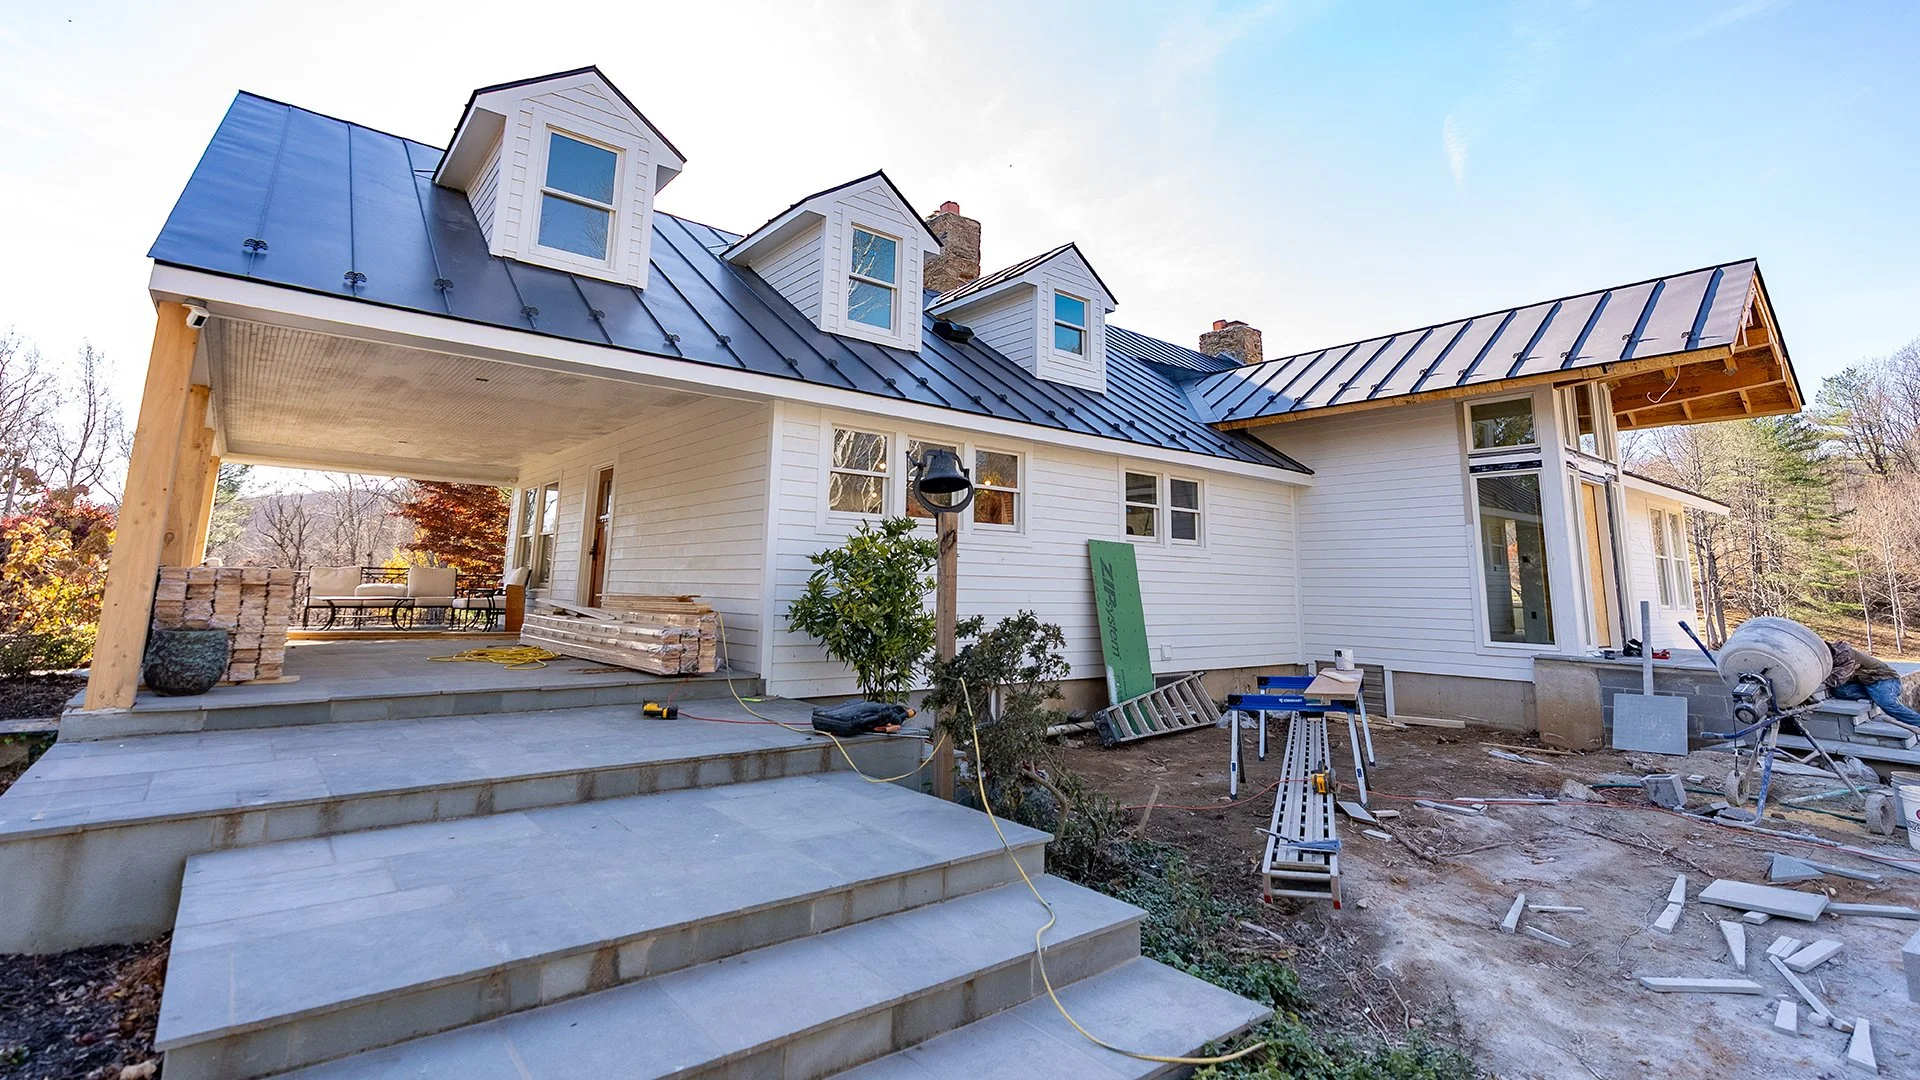
Need more space but love where you live? PWD Home can help you expand your home to fit your family’s growing needs. Additions make your existing space work for you. Whether it’s creating extra bedrooms, a new bathroom, or a larger living area, our team manages every step of the process. We help you manage every step including planning, design, excavation, construction, and even the finishing touches to ensure that your new space is functional, comfortable, beautiful, and built to last.

Our Capabilities
Design
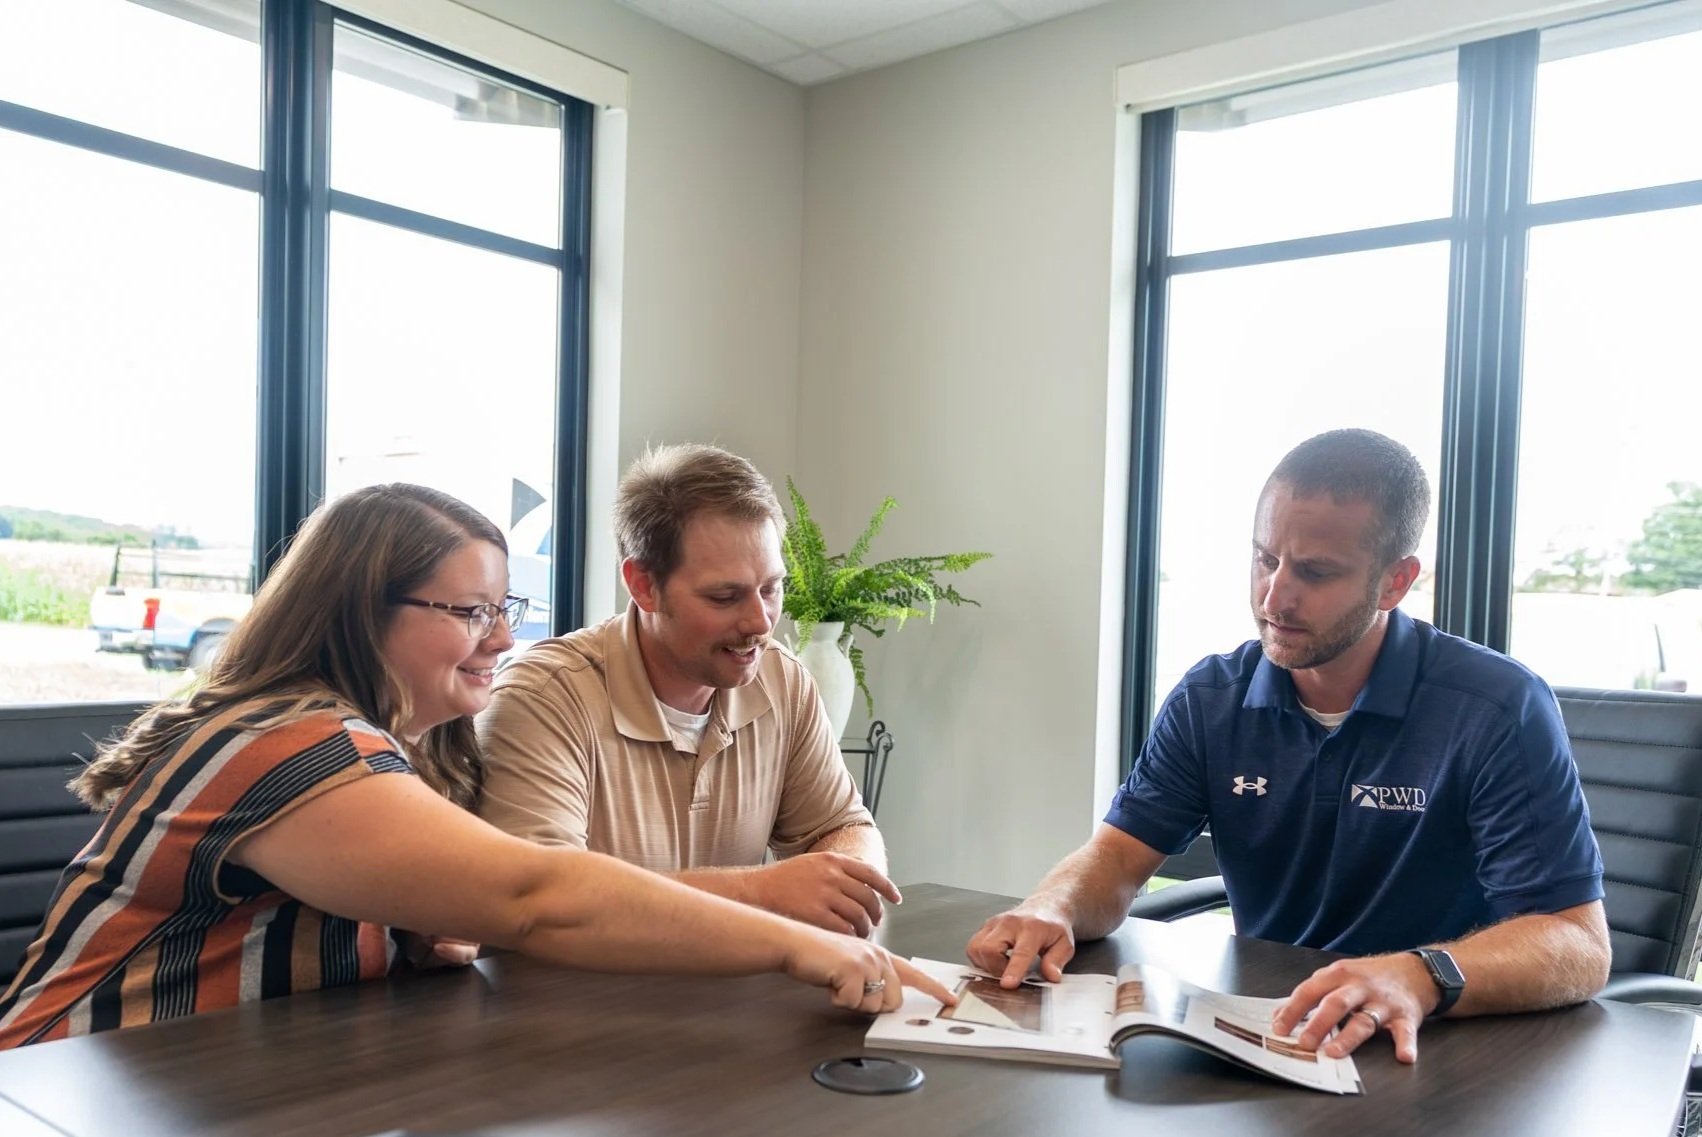
We work closely with architects and designers to plan additions that maximize the space and functionality of your home. Our project managers provide expert guidance, helping you make informed decisions and keeping the process organized and stress-free from start to finish.
Construction
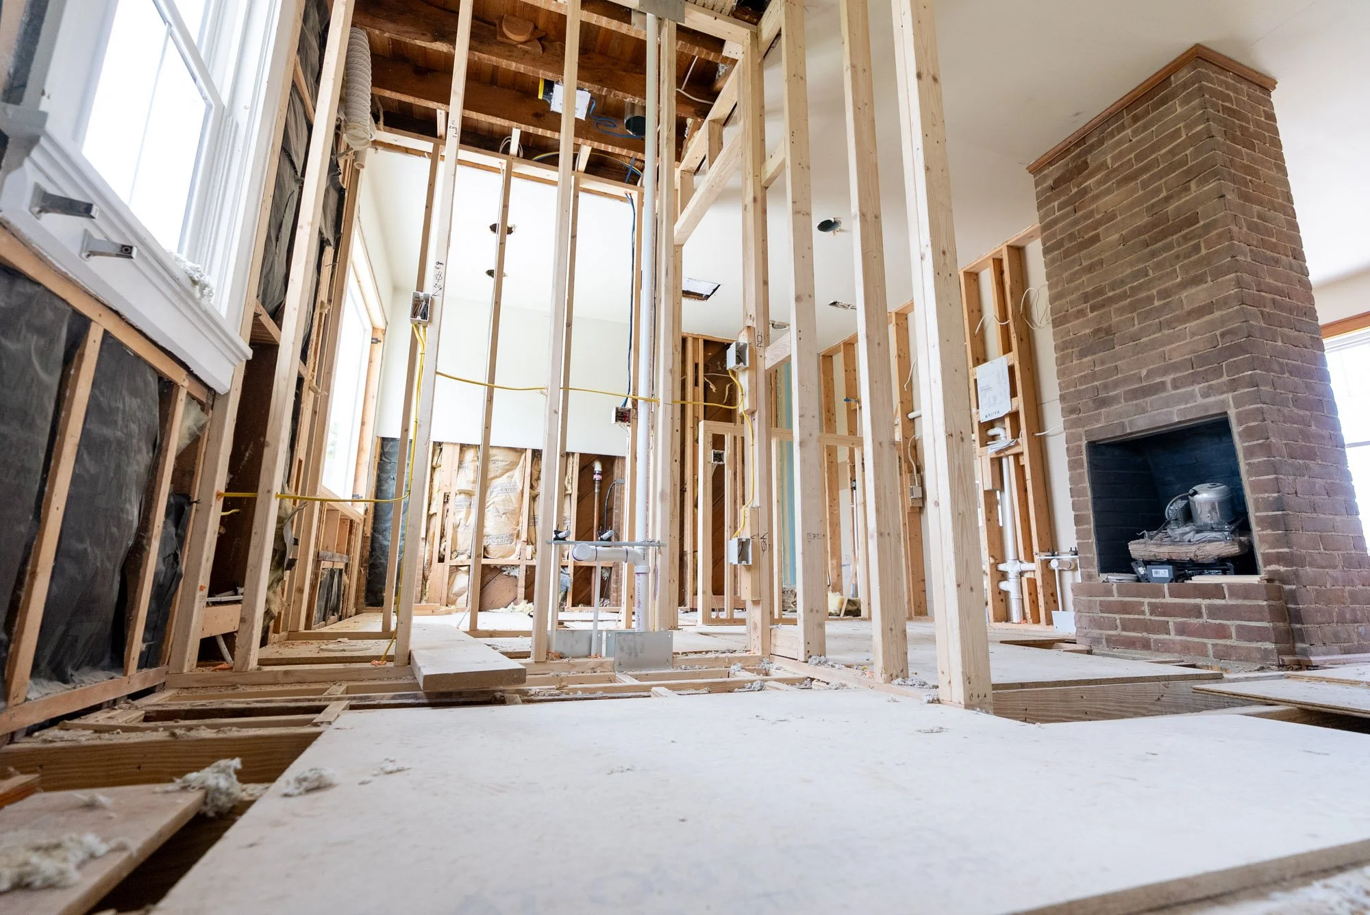
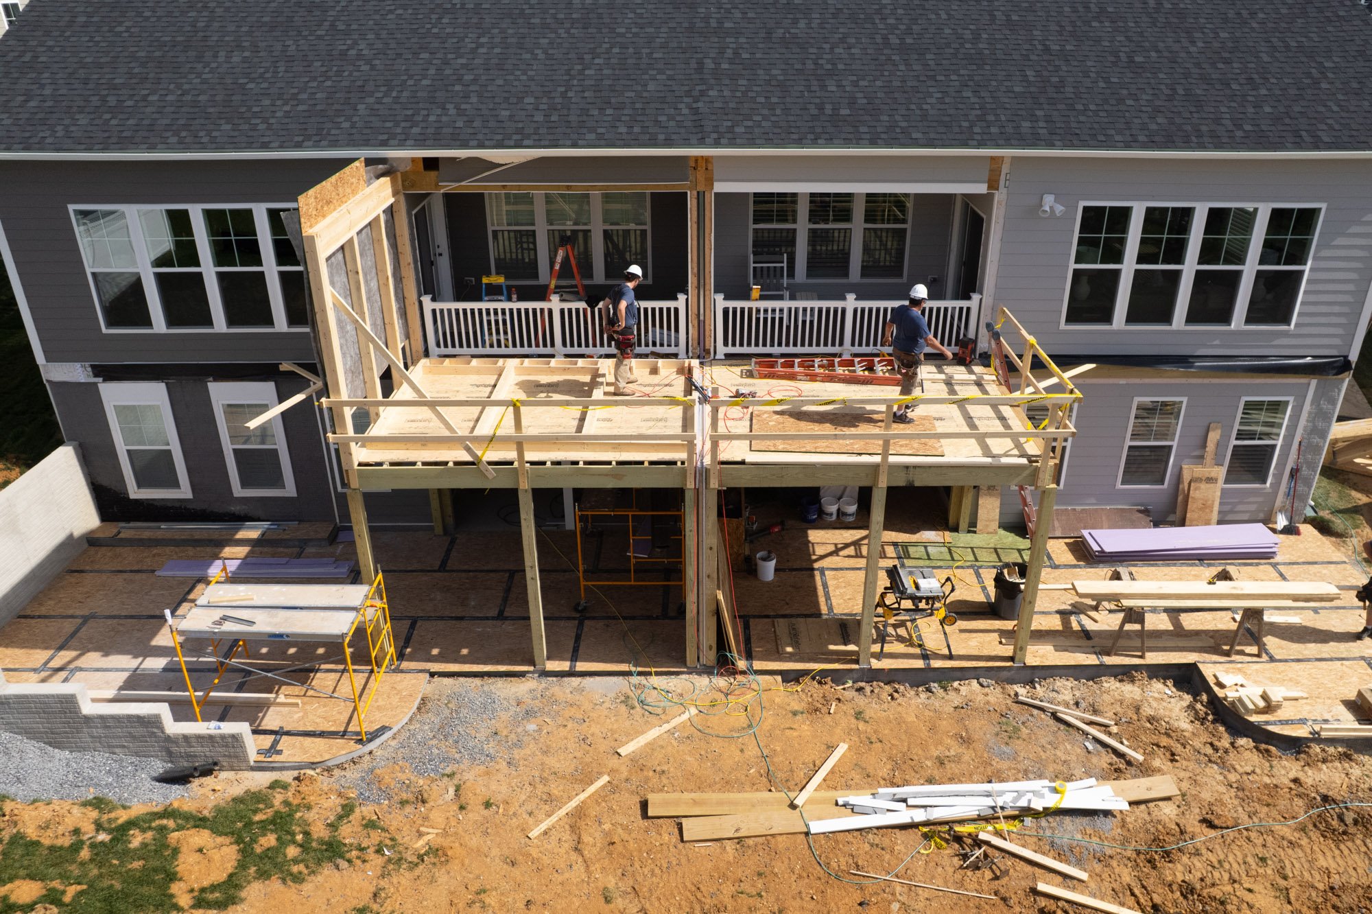
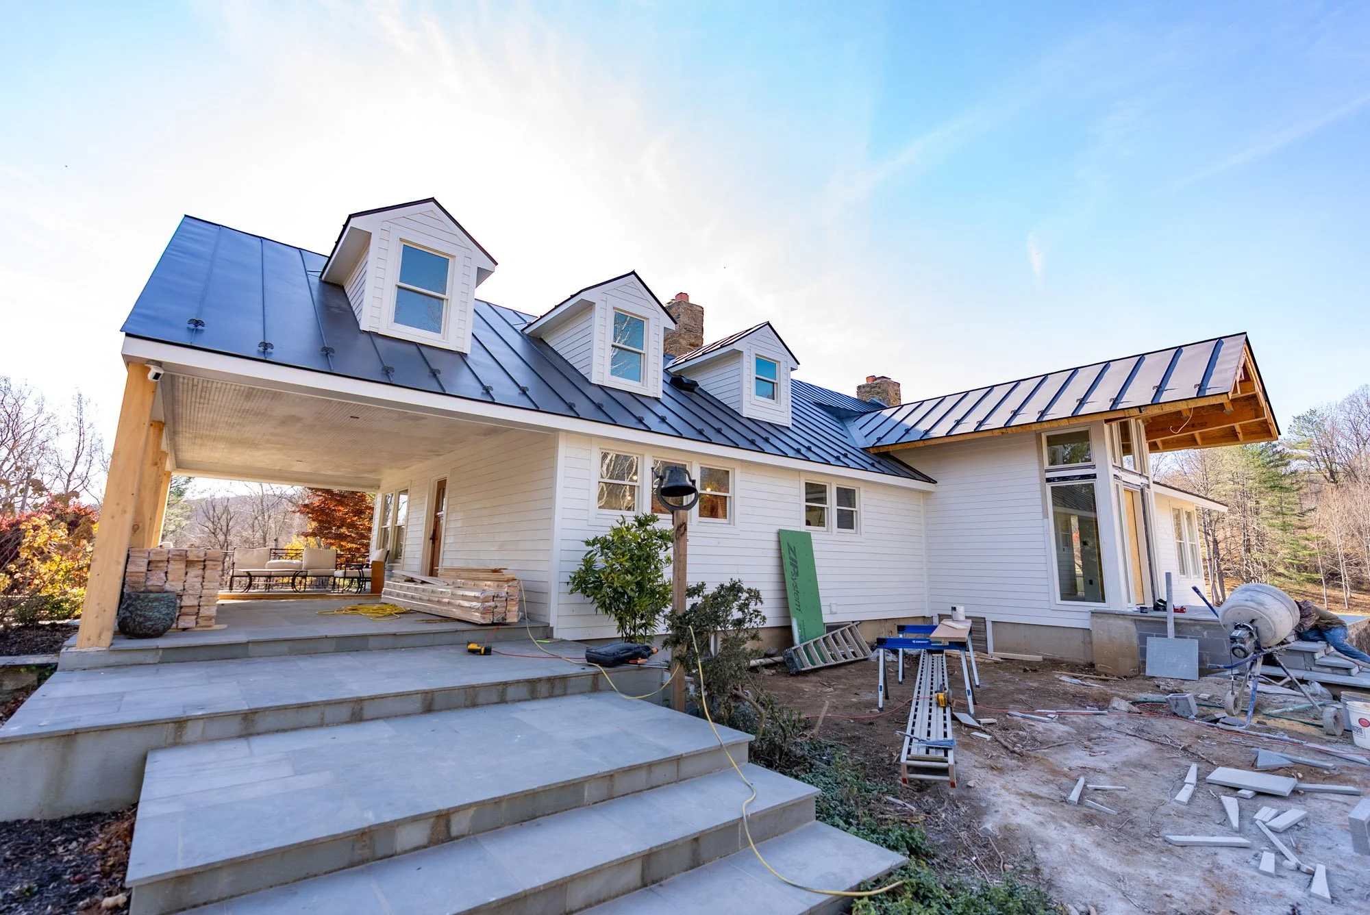
Our skilled crew handles each phase of construction using high-quality materials and trusted subcontractors to deliver durable workmanship. We take pride in handling every detail with care, creating an addition that feels thoughtfully designed and expertly built.
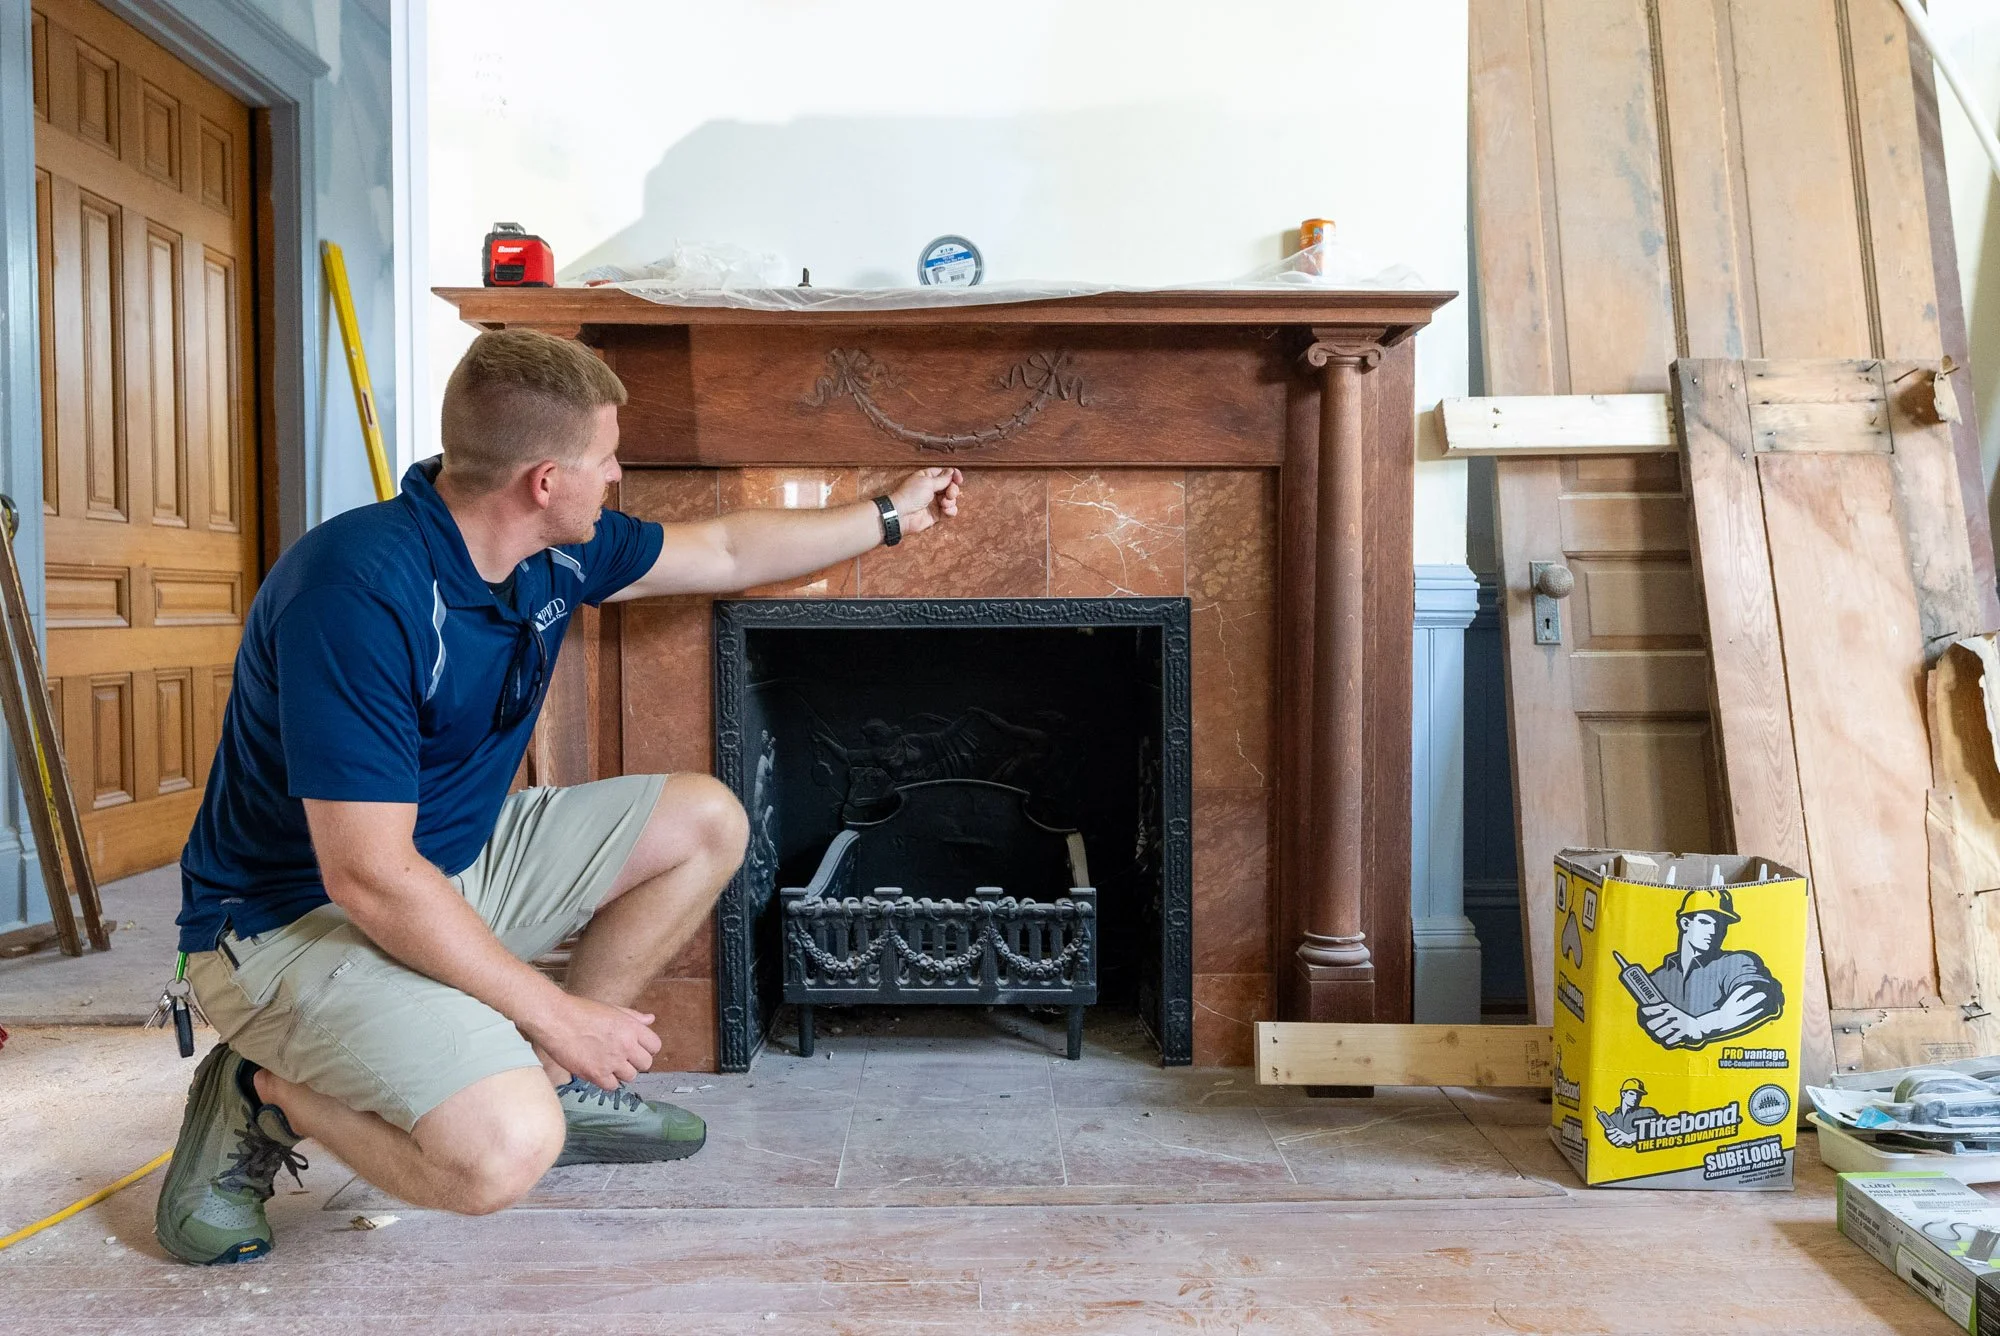
Finishing Touches
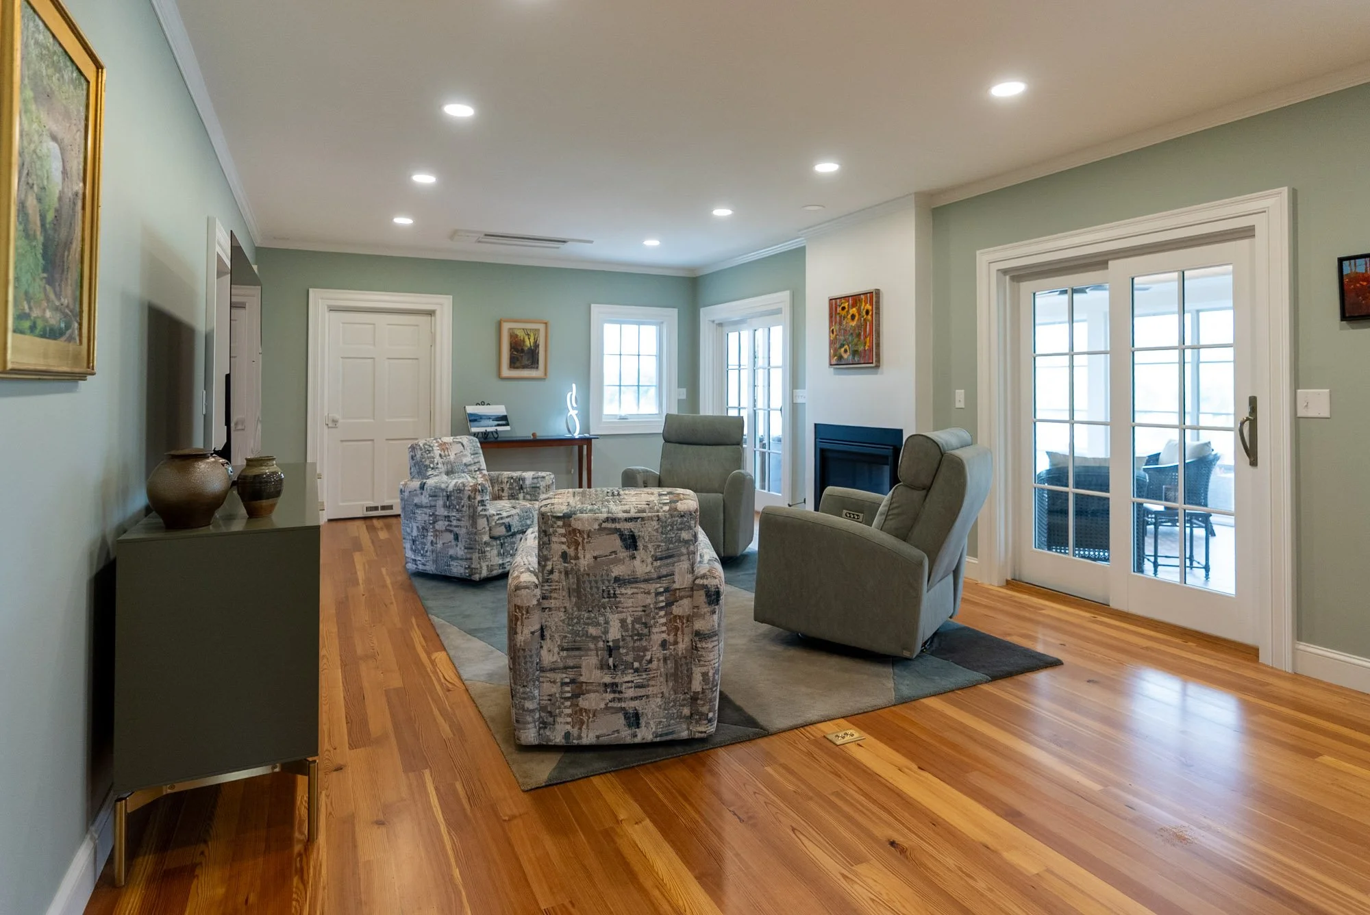
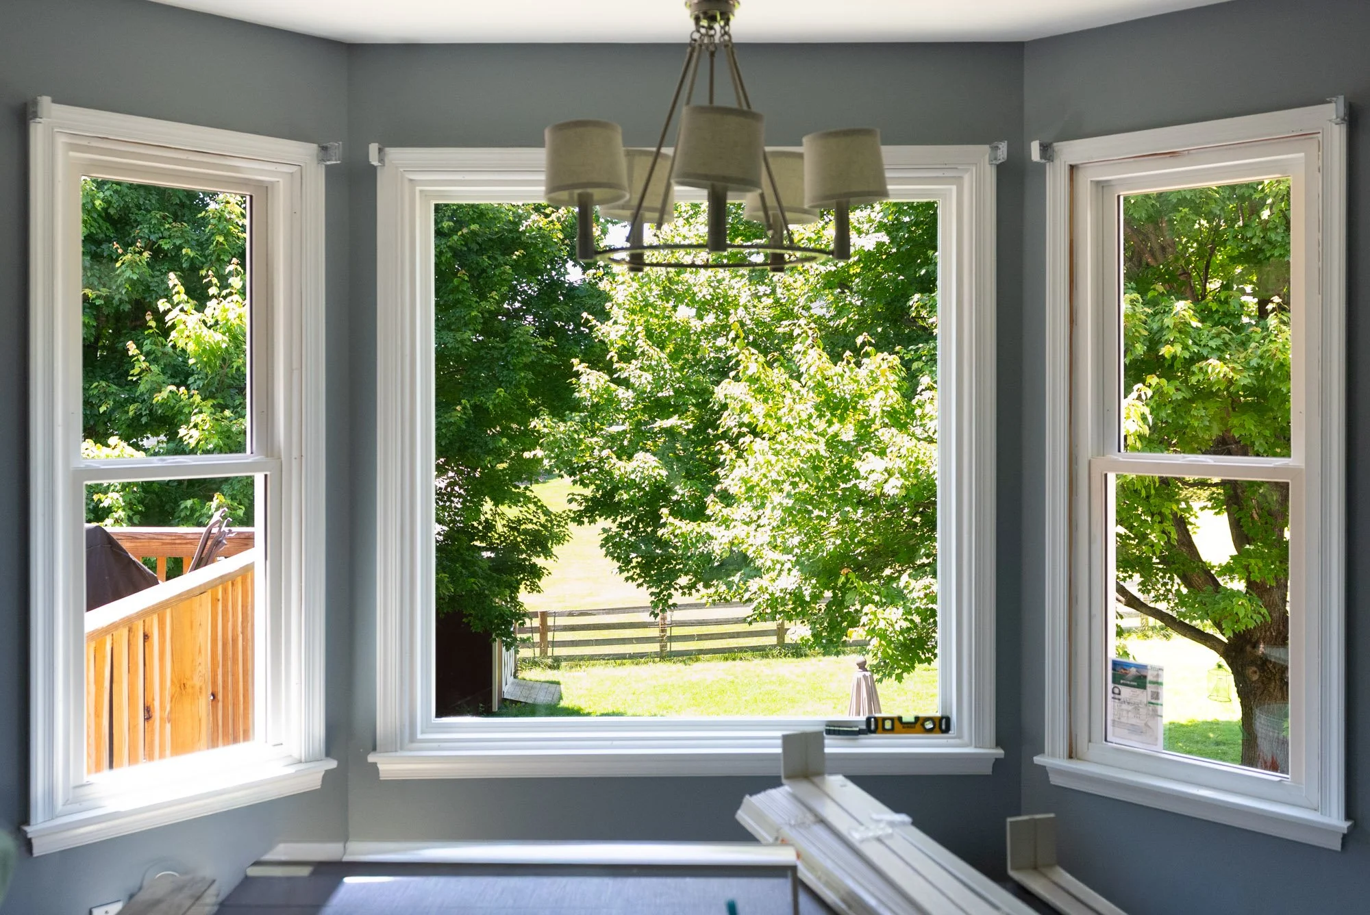
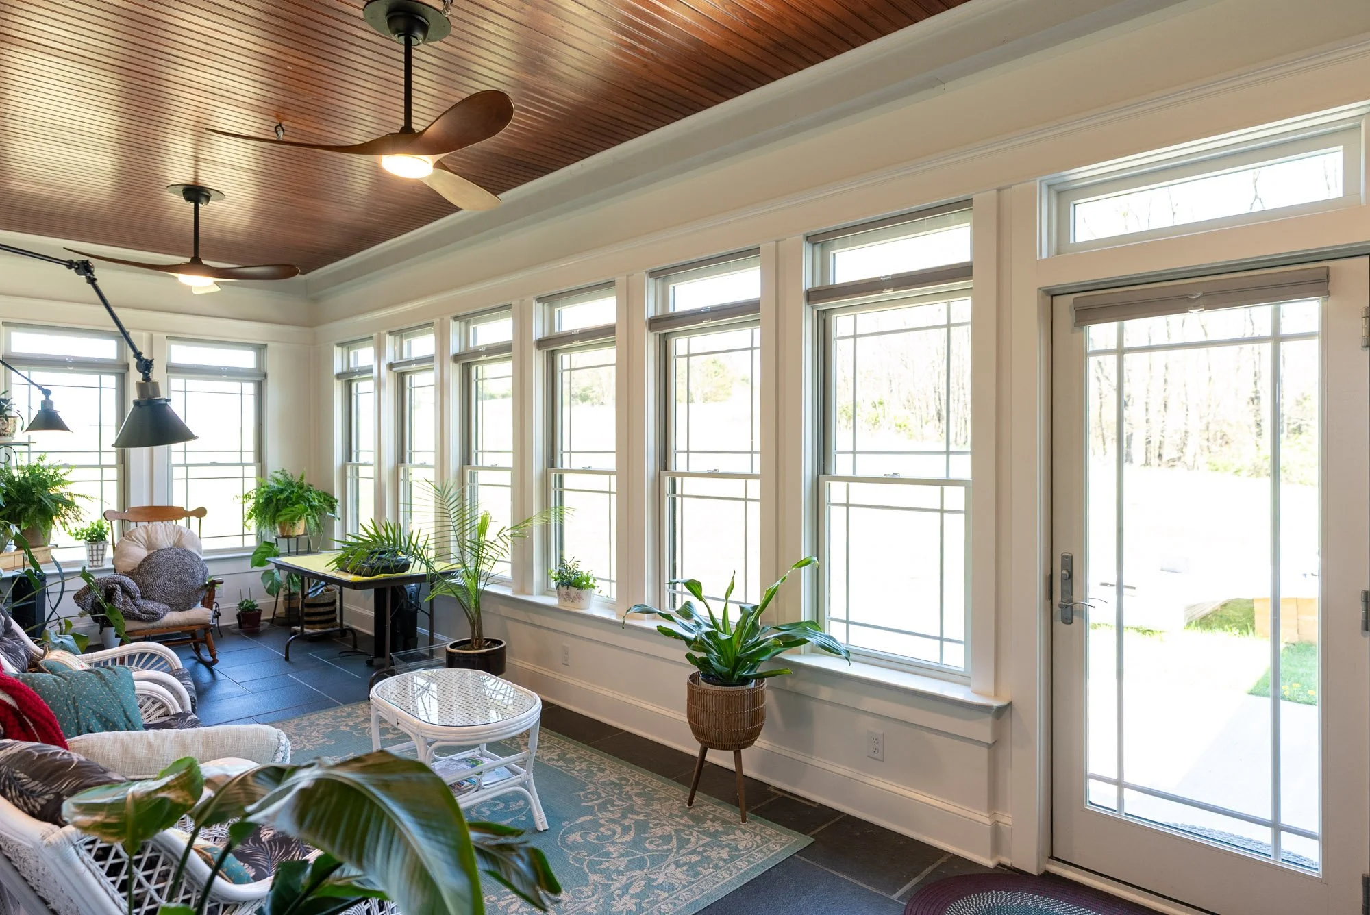
Every addition deserves careful attention to detail, ensuring the final result reflects both quality and craftsmanship. Our team takes the time needed to perfect the last 1-2 percent of the project—the finishing touches that set our work apart and ensure your new space looks polished, functions flawlessly, and blends seamlessly with the rest of your home.


Frequently Asked Questions
Create More Space Without Leaving Home
A home addition may be a strong fit when you need more living space but want to remain in the home and community you already love. We can help you evaluate how an extra bedroom, bathroom, living area, office, or indoor-outdoor space could improve daily life and long-term use of the property.
Guidance From Planning Through Finish Work
We guide the home addition process through planning, design coordination, site evaluation, construction, and finishing details. The exact process depends on the addition, existing structure, and site, but our goal is to keep decisions organized and create a space that feels like a natural part of the home.
Design the New Space to Feel Original
We study the home’s proportions, rooflines, openings, materials, and interior flow before finalizing the design. Careful transitions, coordinated finishes, and attention to the final details help the new space feel intentional rather than added on as an afterthought.
Build Around the Way You Want to Live
Yes. Depending on the home, site, and project goals, an addition can create bedrooms, bathrooms, expanded kitchens, family rooms, porches, decks, and other living areas. We will help define the right scope and identify the design and utility considerations involved.
Define Priorities Before the Floor Plan
Think about how you want to use the space, who will use it, what is not working in the current layout, and which features matter most. A clear list of priorities helps us shape the layout and guide decisions about size, access, natural light, materials, and budget.
From Site Visit to 3D Design
We begin with a site visit to understand your home, your goals, and how you want to use the space. Depending on the project, we may create 3D drawings and design concepts, then refine the layout, materials, and features with you before construction begins.
Built to Last, Built to Code
Framing and structural systems support the safety and long-term performance of your home. Current code requirements help protect your household, reduce the risk of costly issues later, and preserve the value of your investment. We pair technical requirements with a clear explanation of what they mean for your home.