A Custom Duplex Porch and Deck Addition at Preston Lake
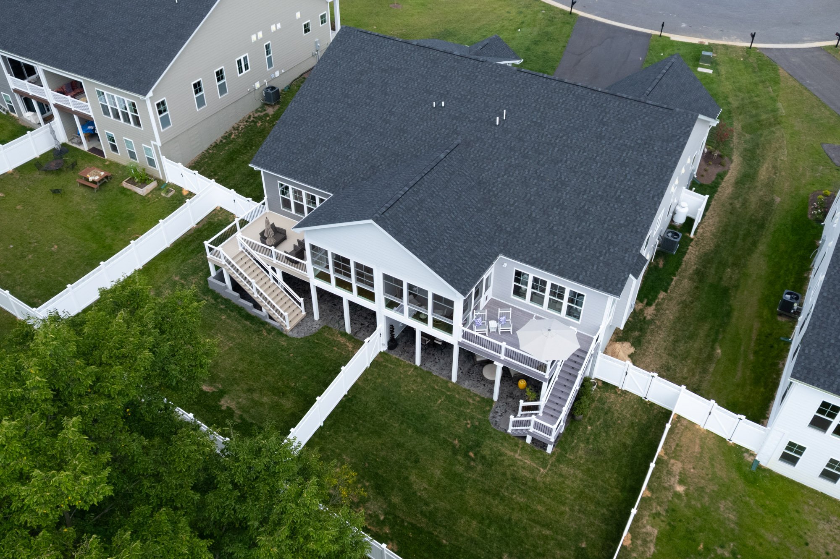
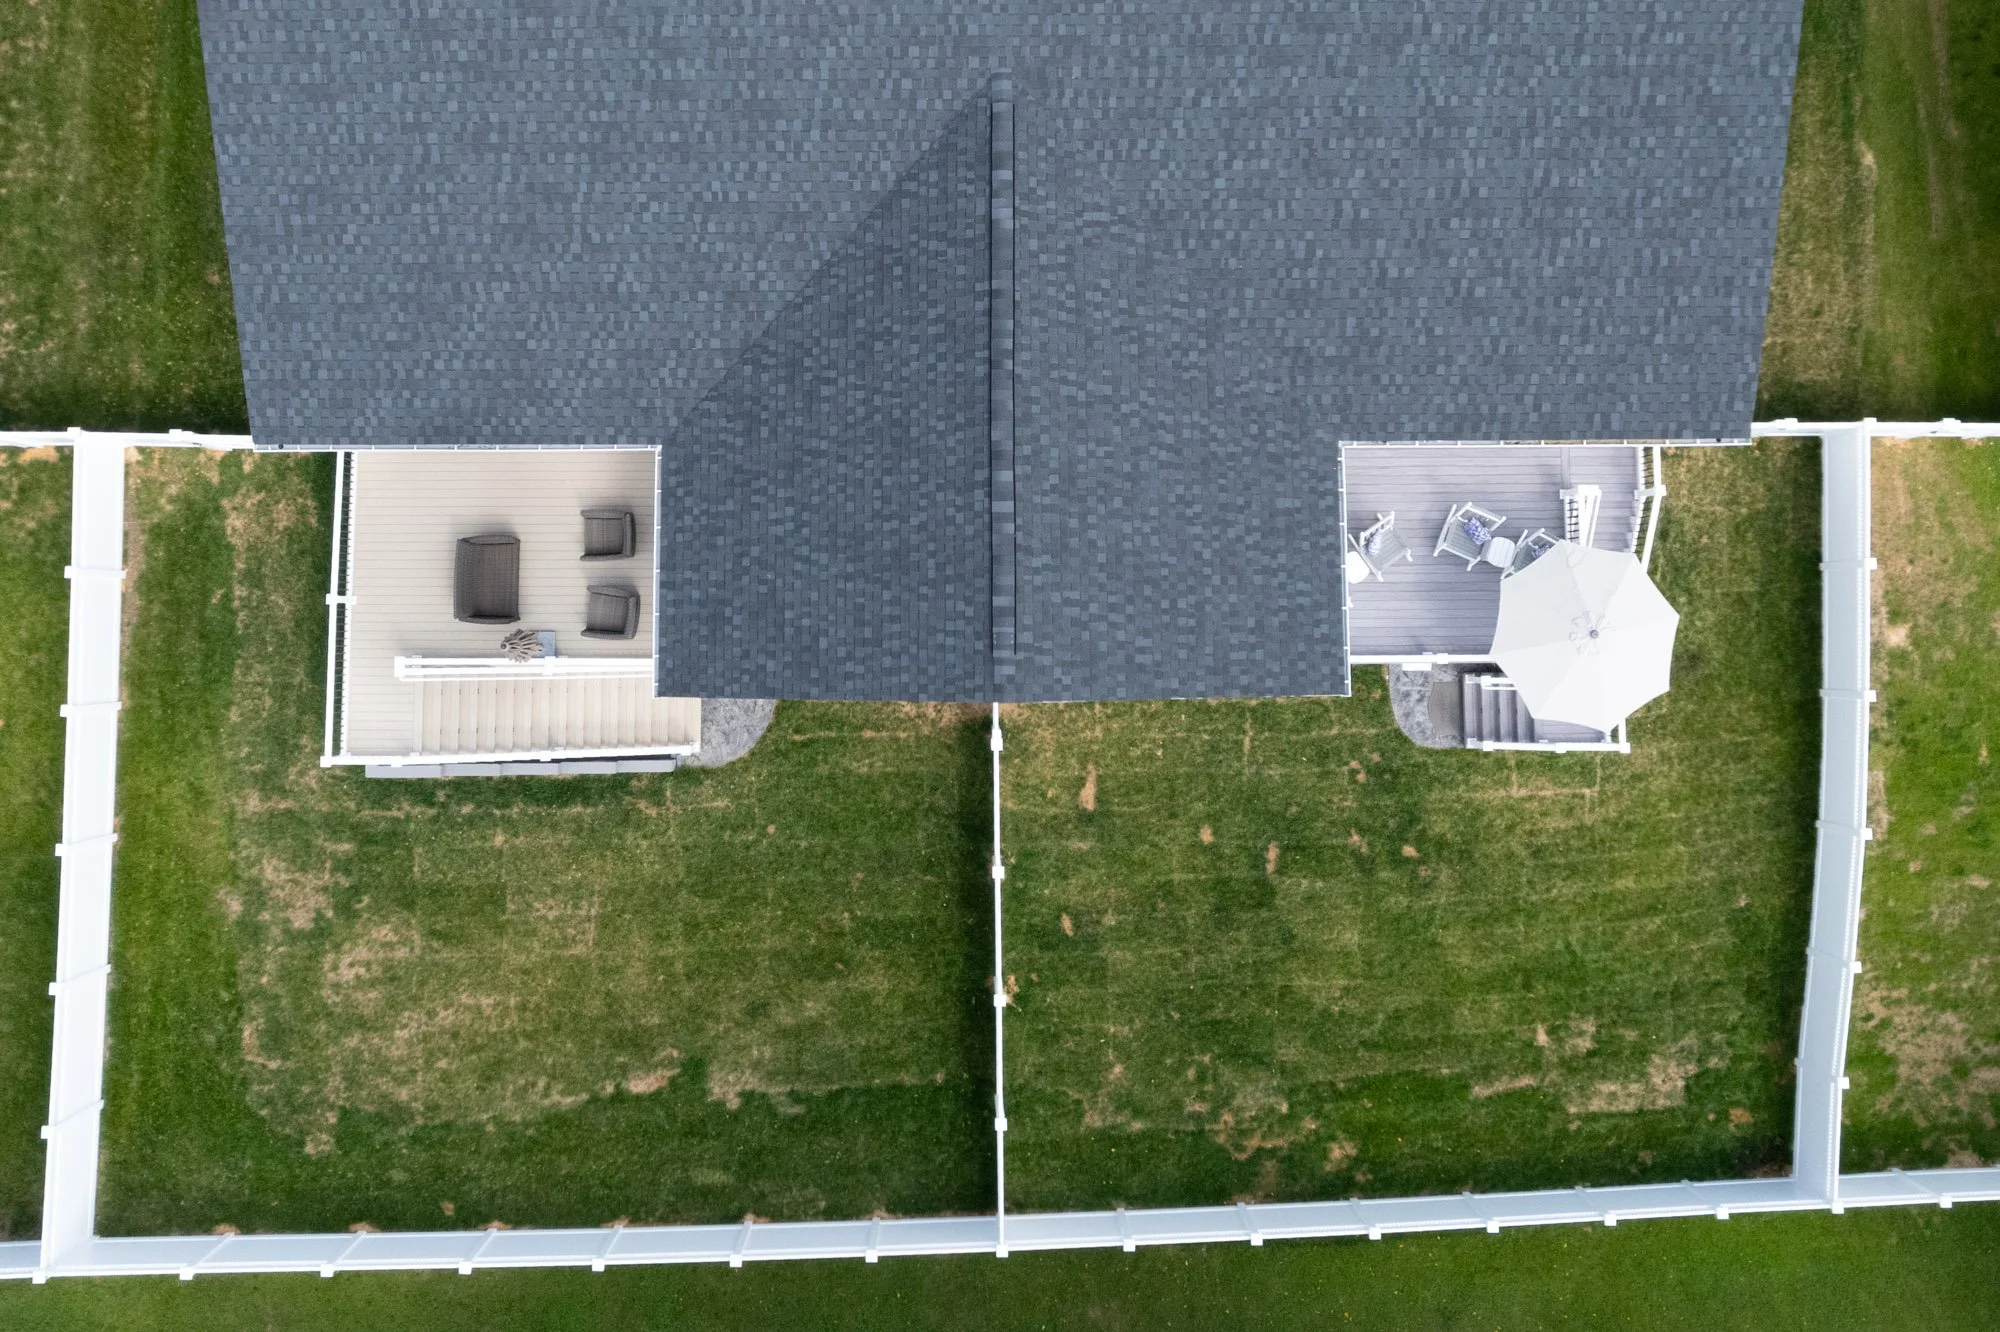
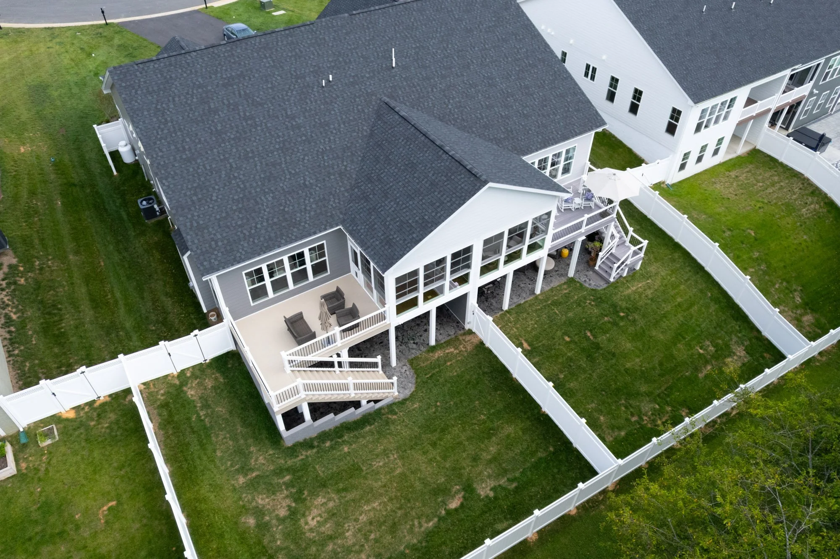
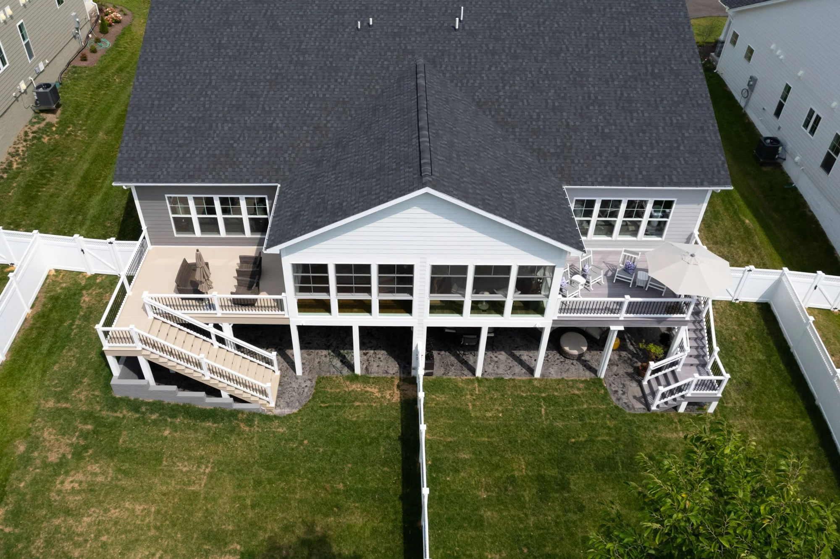
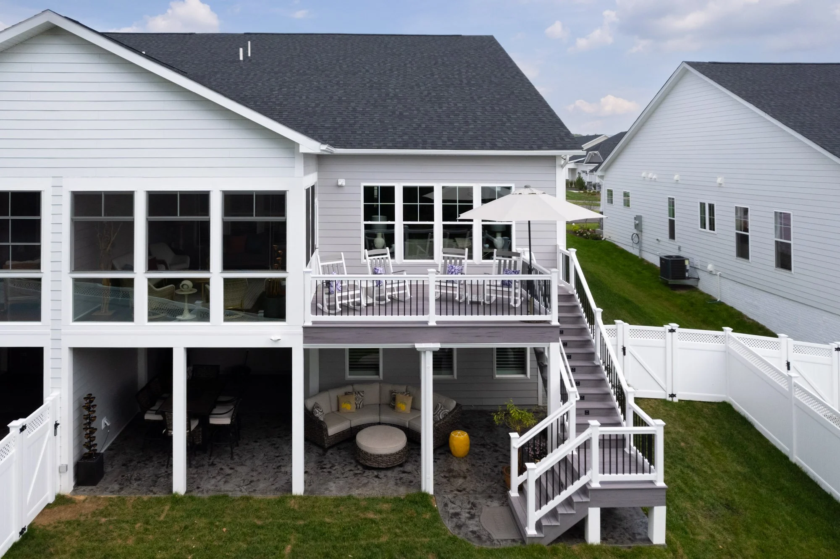
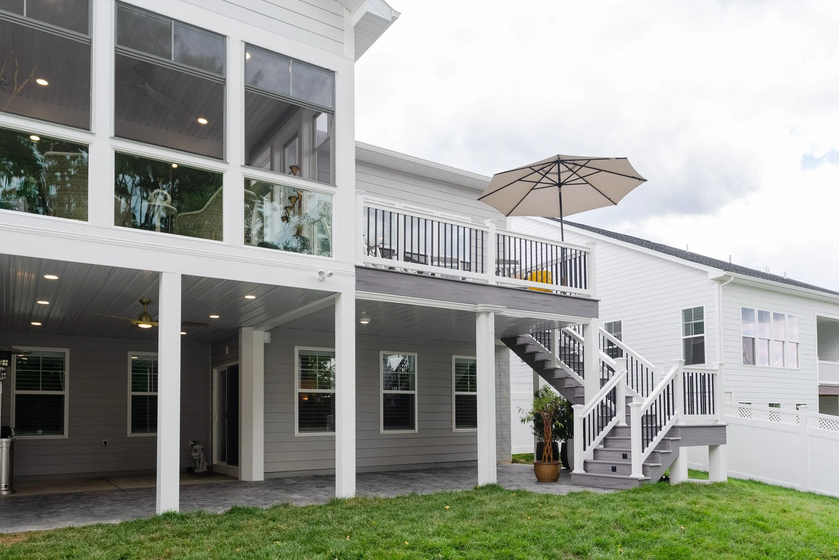
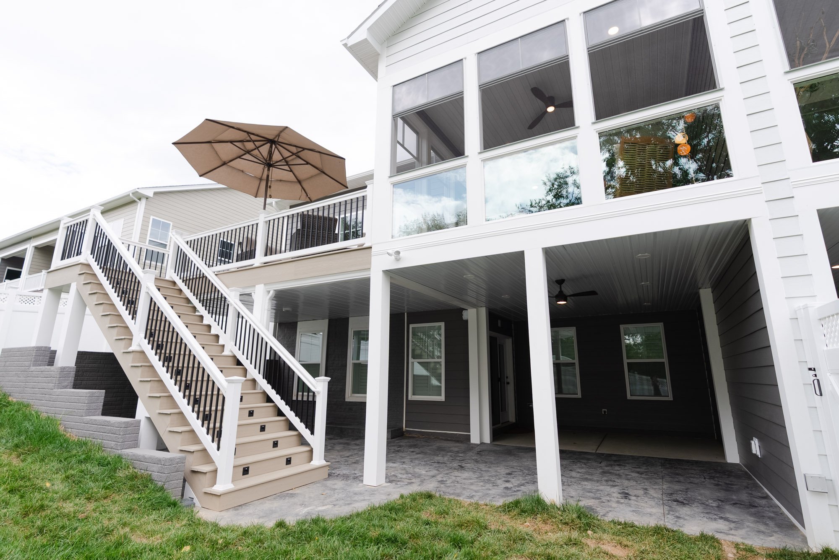
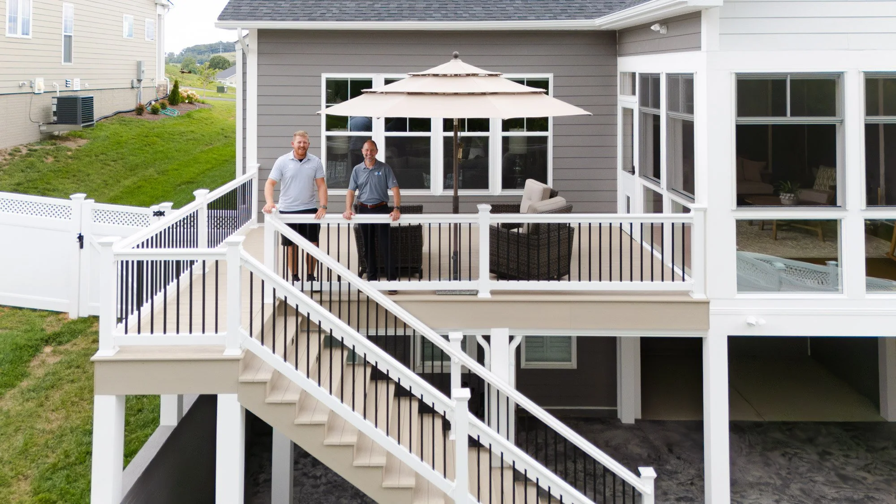
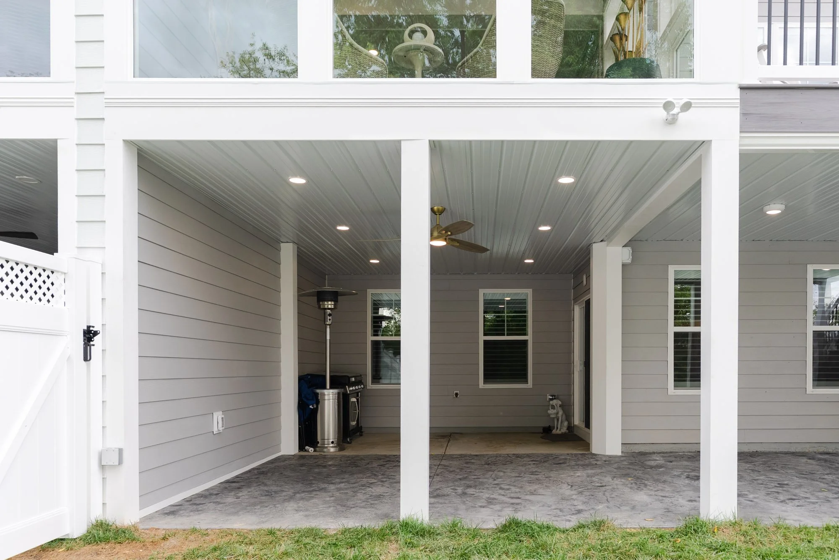
PWD Home recently completed a custom duplex addition at Preston Lake Homes to transform two smaller outdoor areas into connected spaces designed for comfort, flexibility, and time outside. What began as an idea for a larger deck grew into an enclosed three-season room, open deck areas, and a stamped concrete patio below.
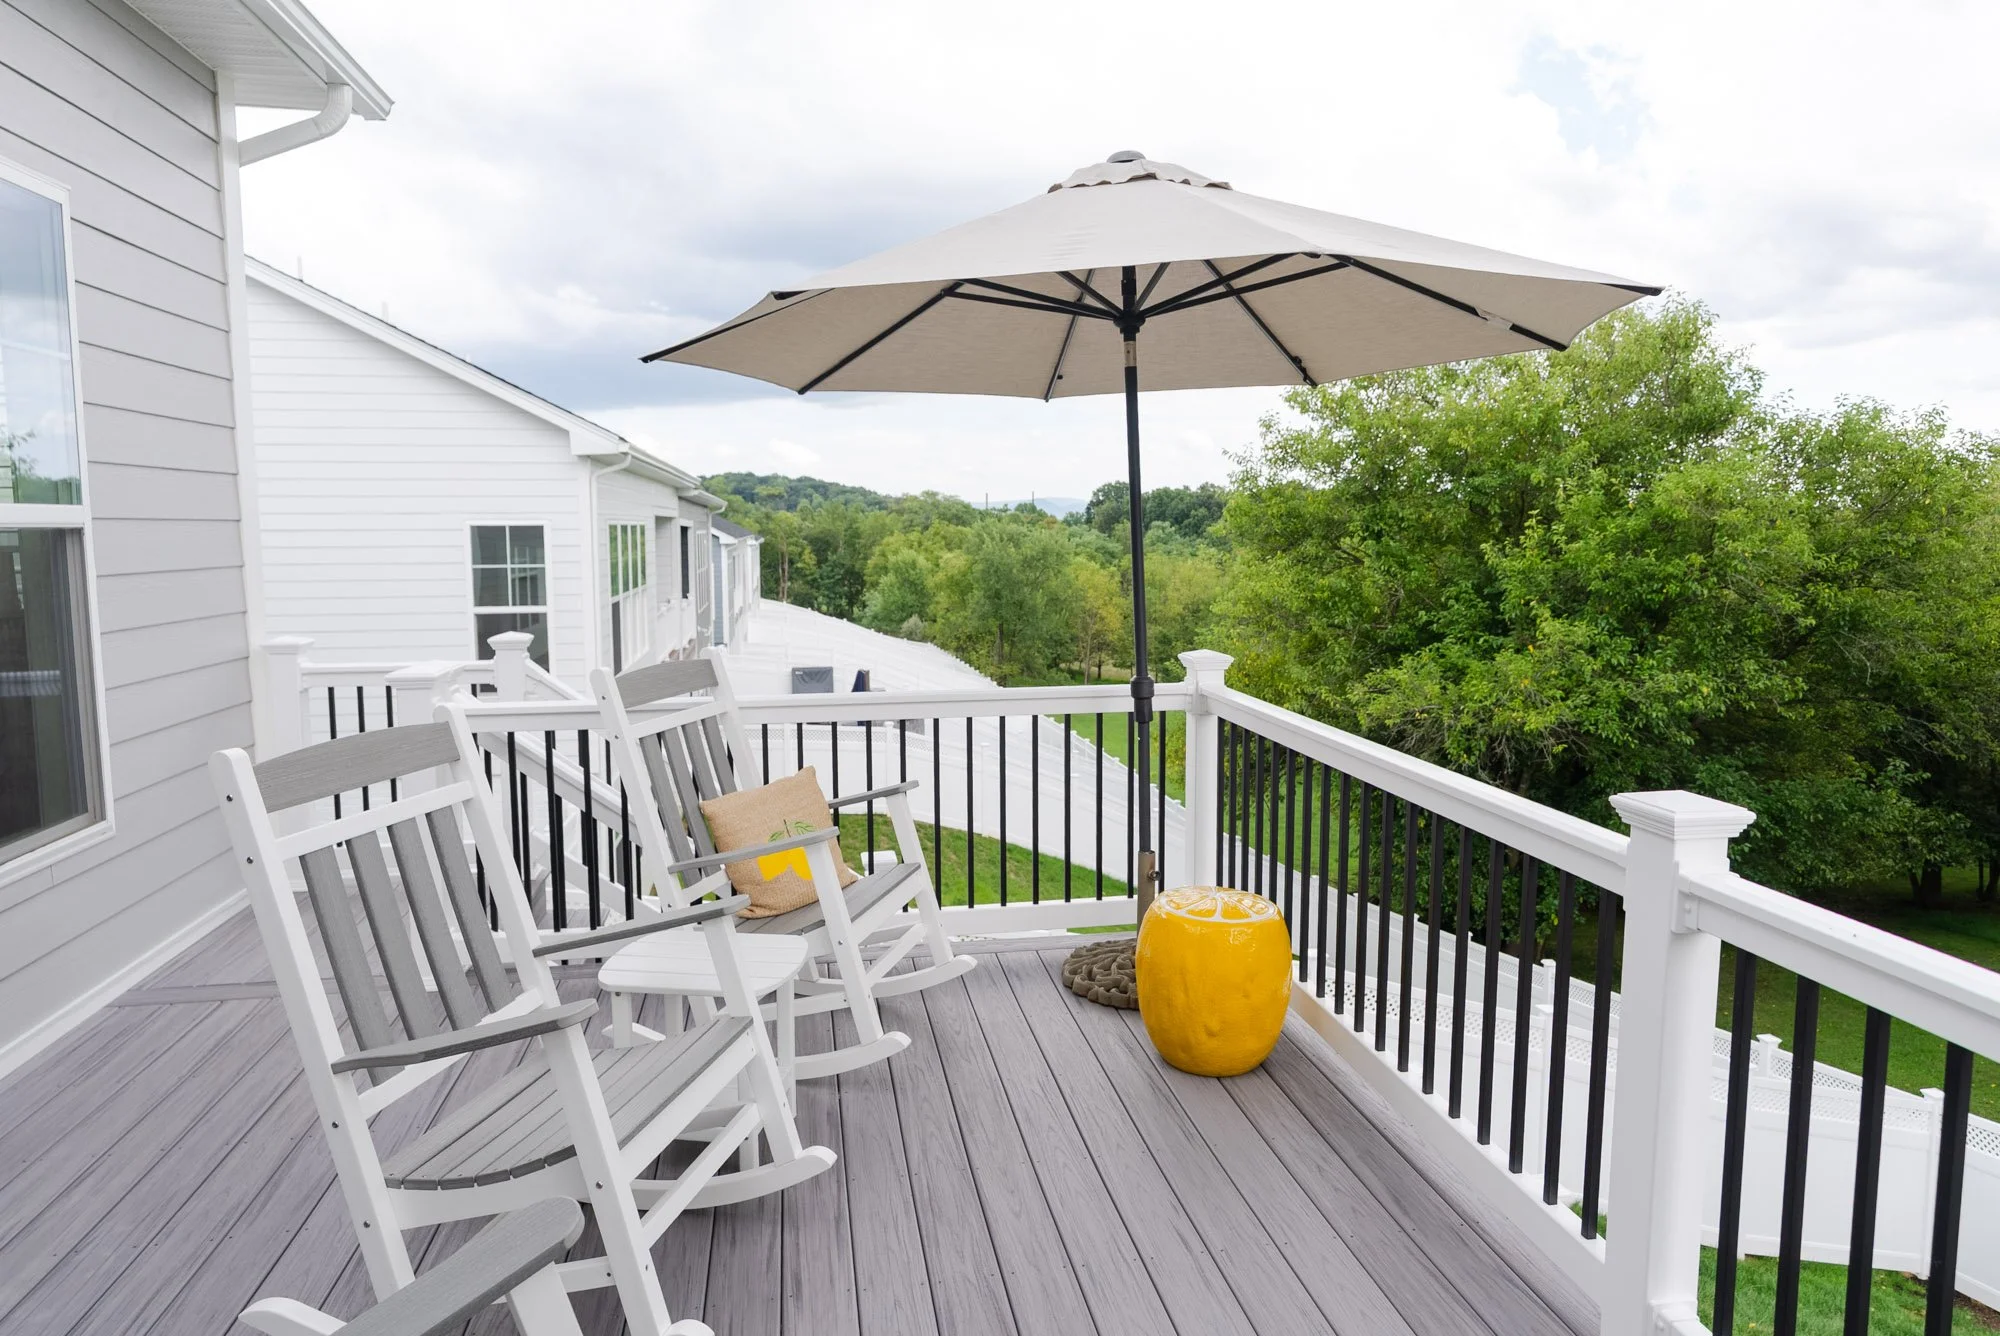
For the homeowners, the finished project created much more room to spread out and enjoy the backyard. The enclosed space offers shelter and flexibility, the deck opens directly to the outdoors, and the patio adds another usable area at ground level; all while preserving views of the field and surrounding nature.
From a Small Alcove to Room to Spread Out
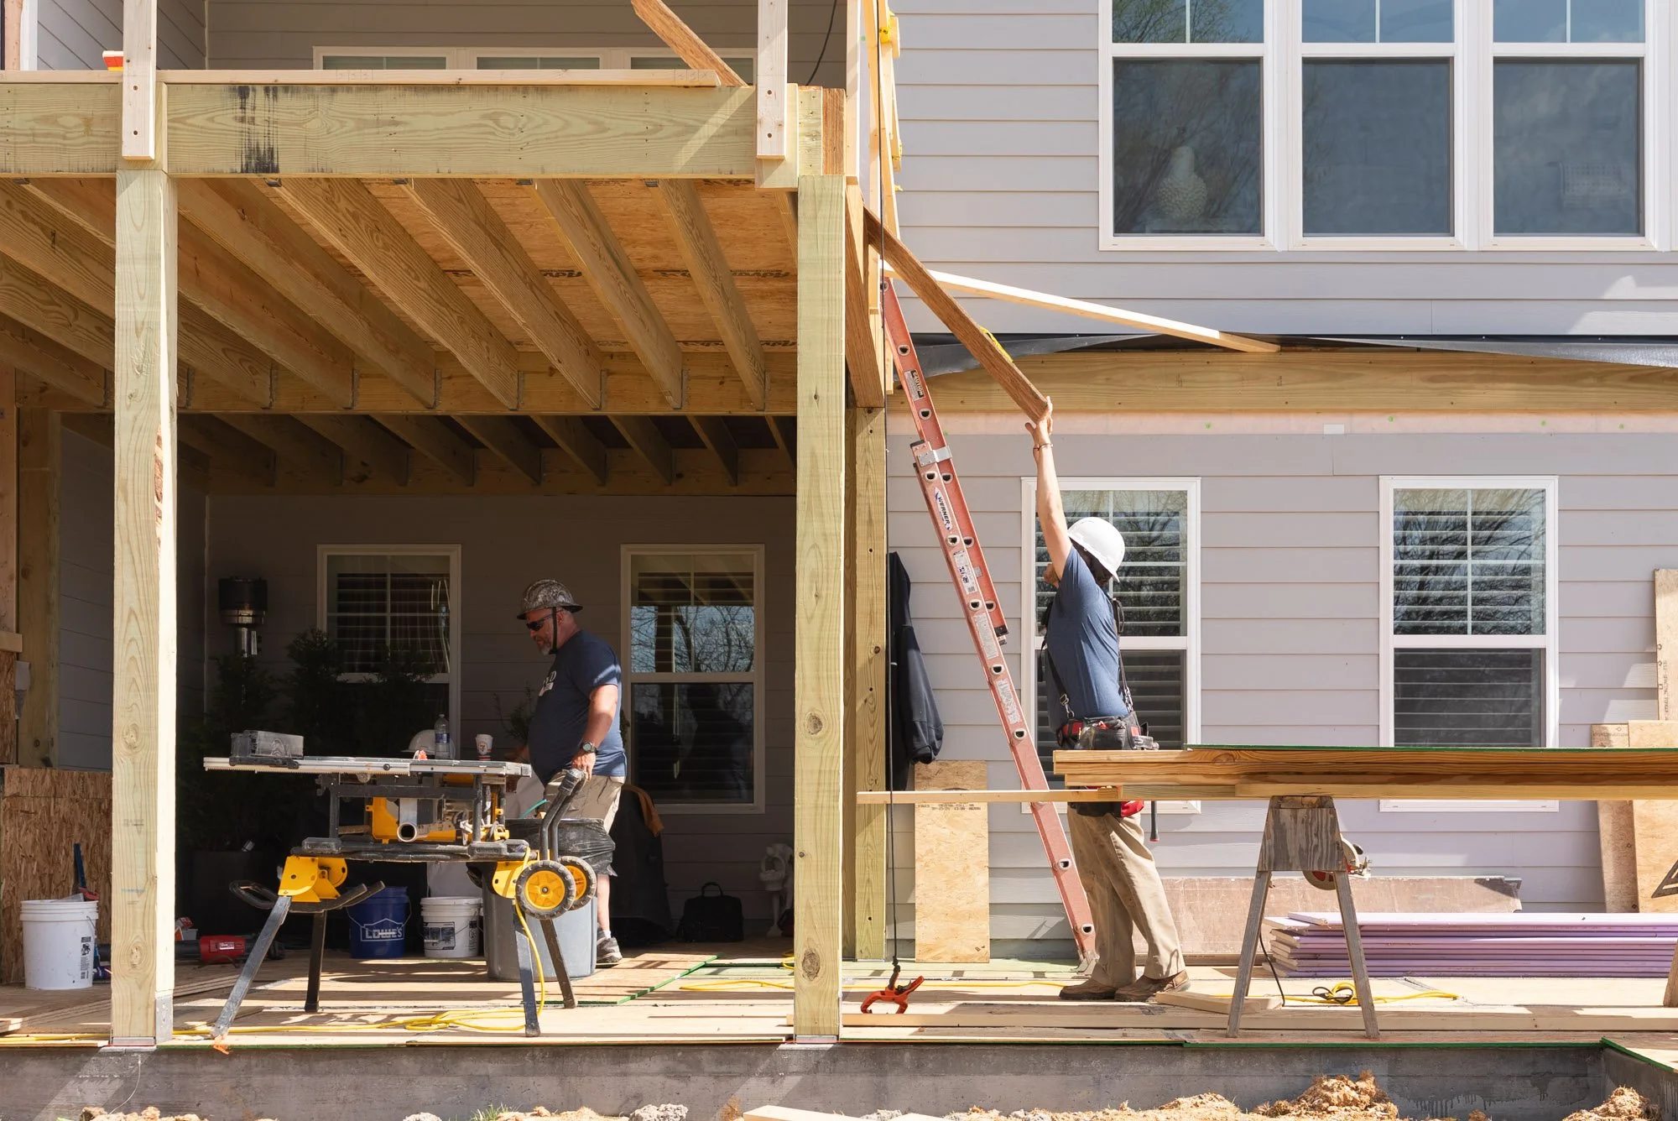
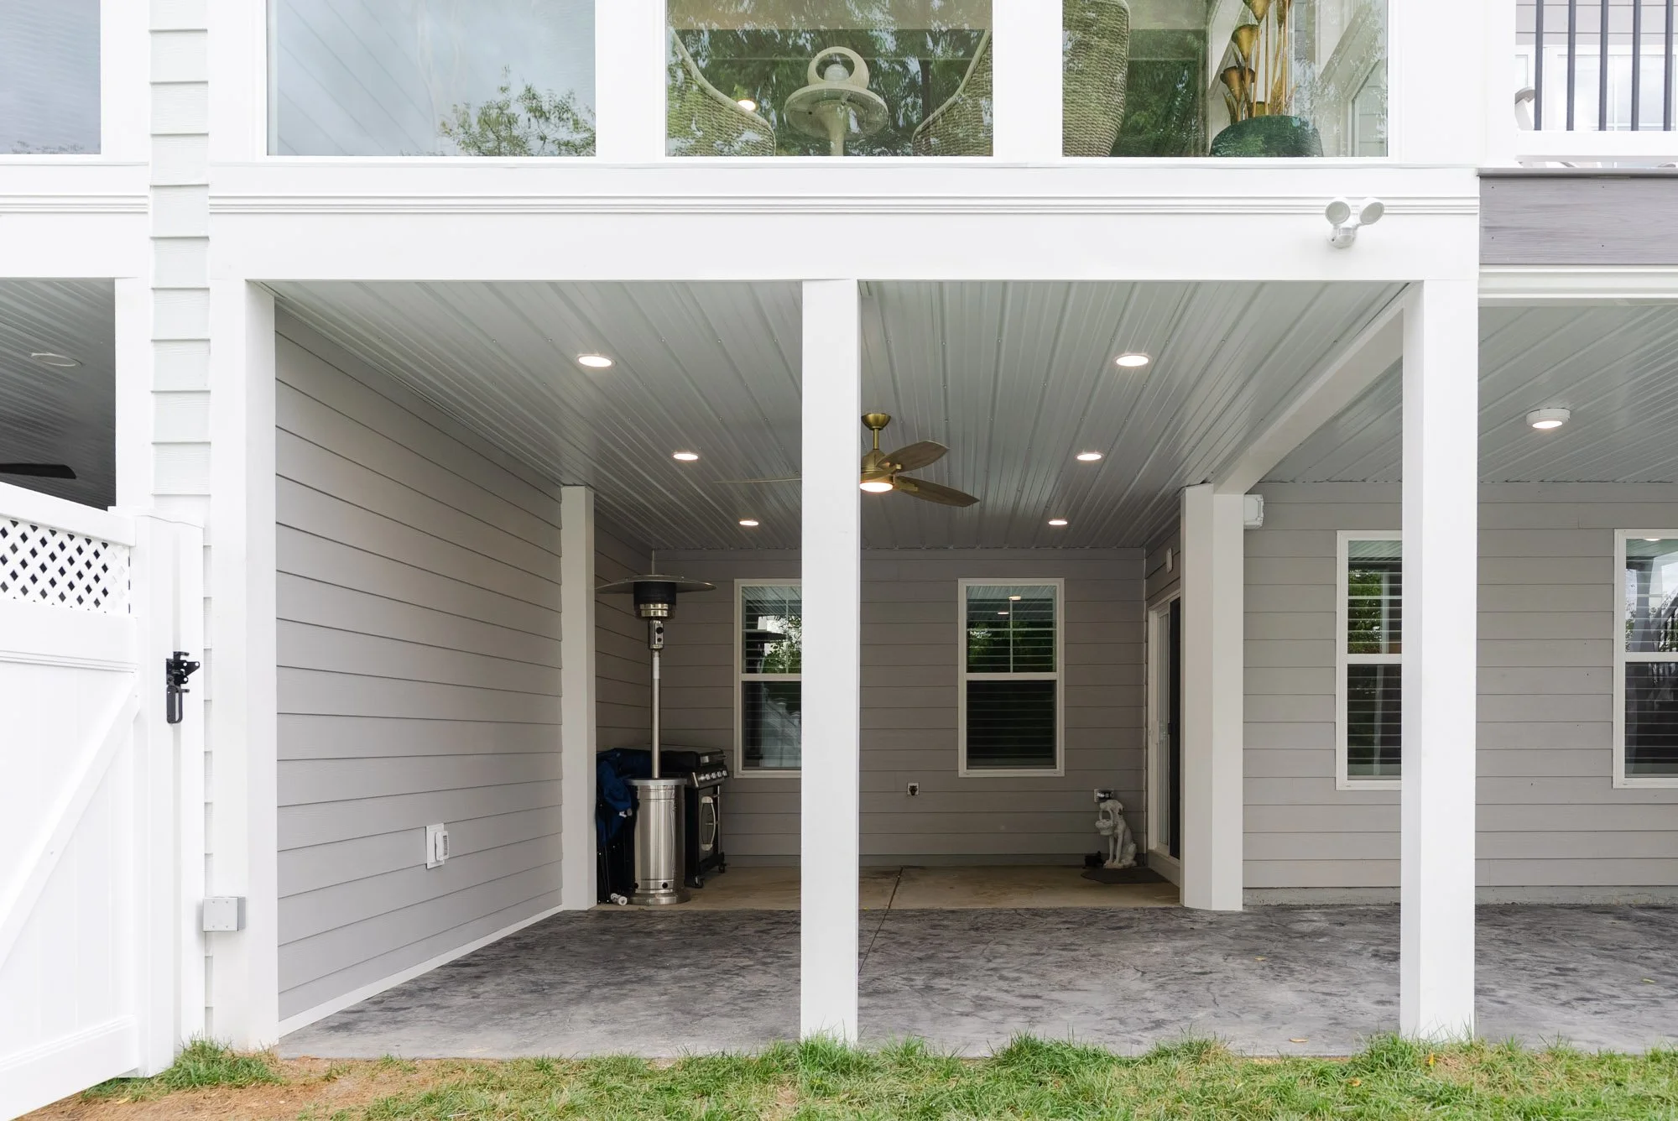
Before the renovation, the back of the home included a small, enclosed alcove with limited room to gather or move between indoors and outdoors. As the homeowners shared their ideas, our team helped them see how the space could do more than hold a standard deck.
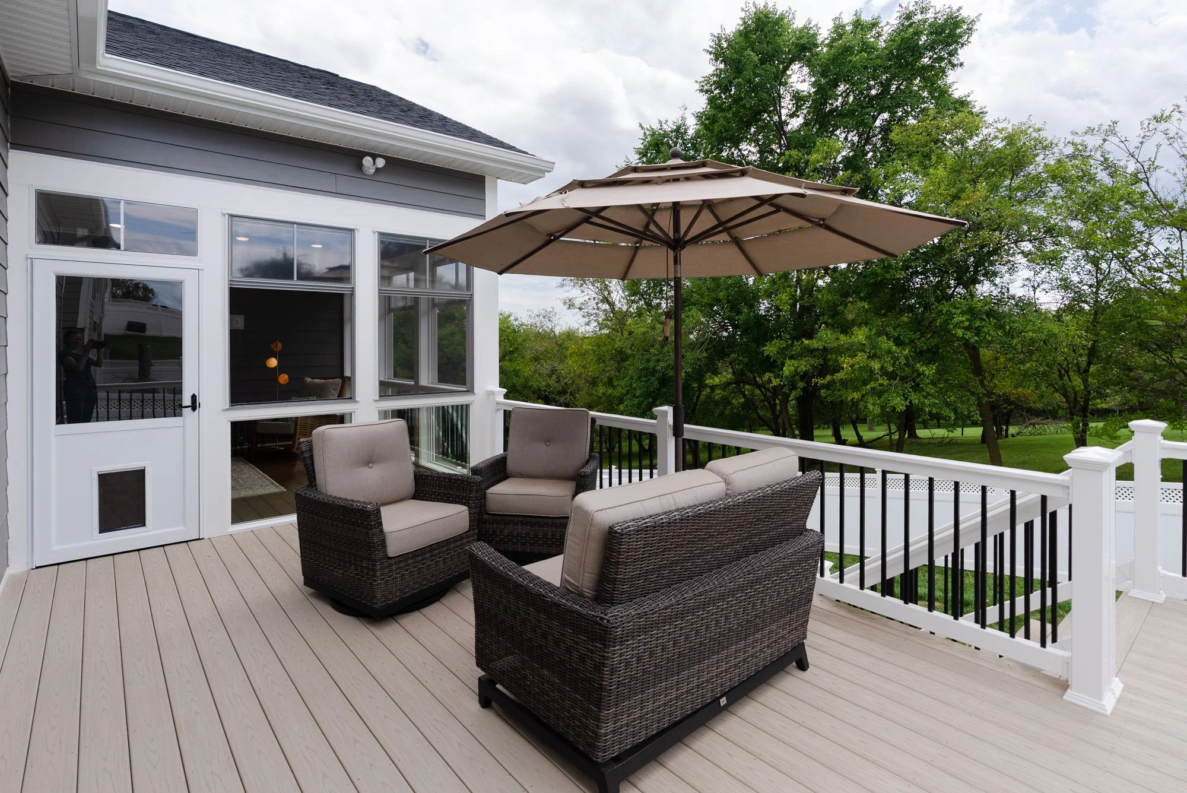
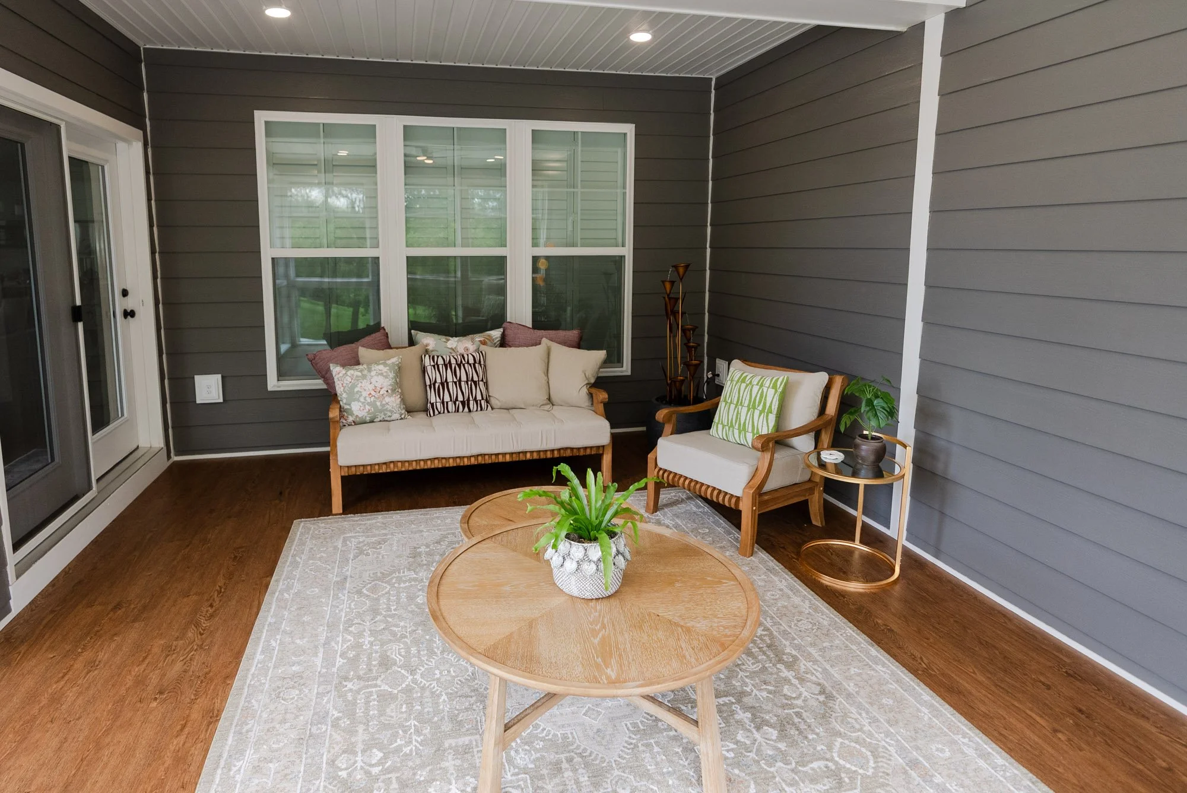
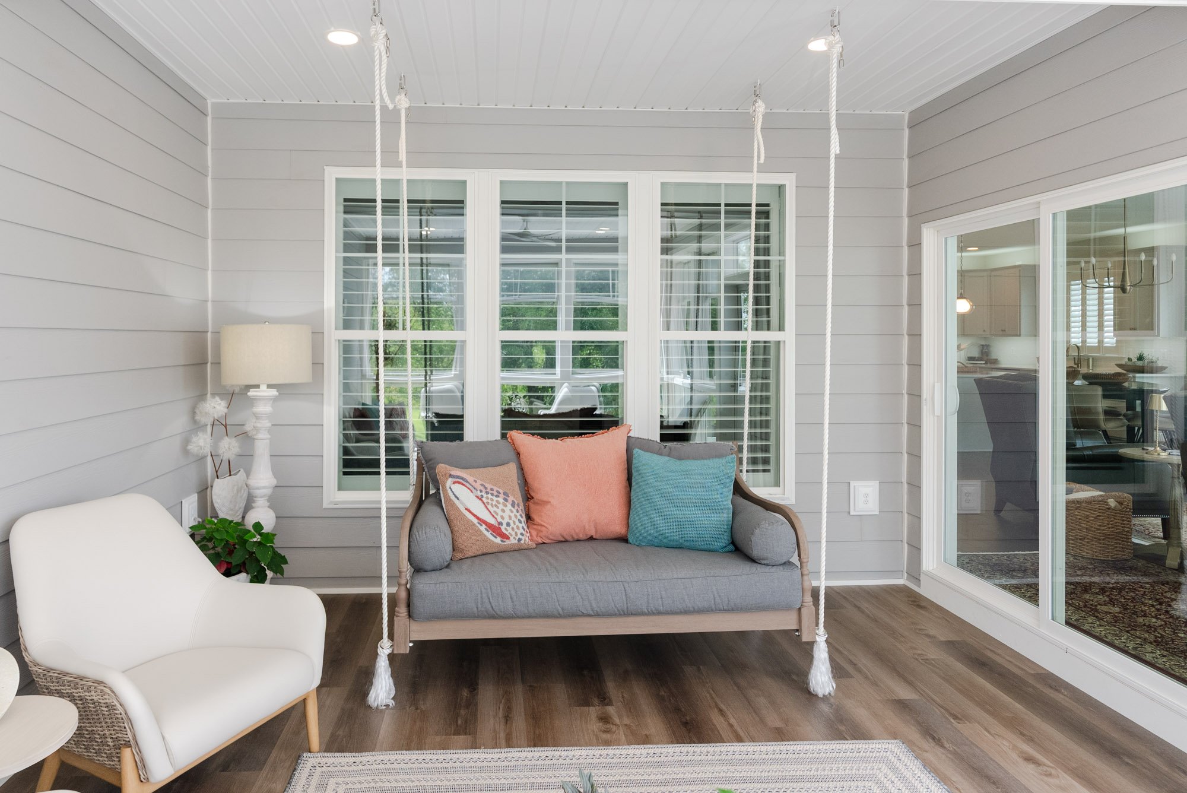
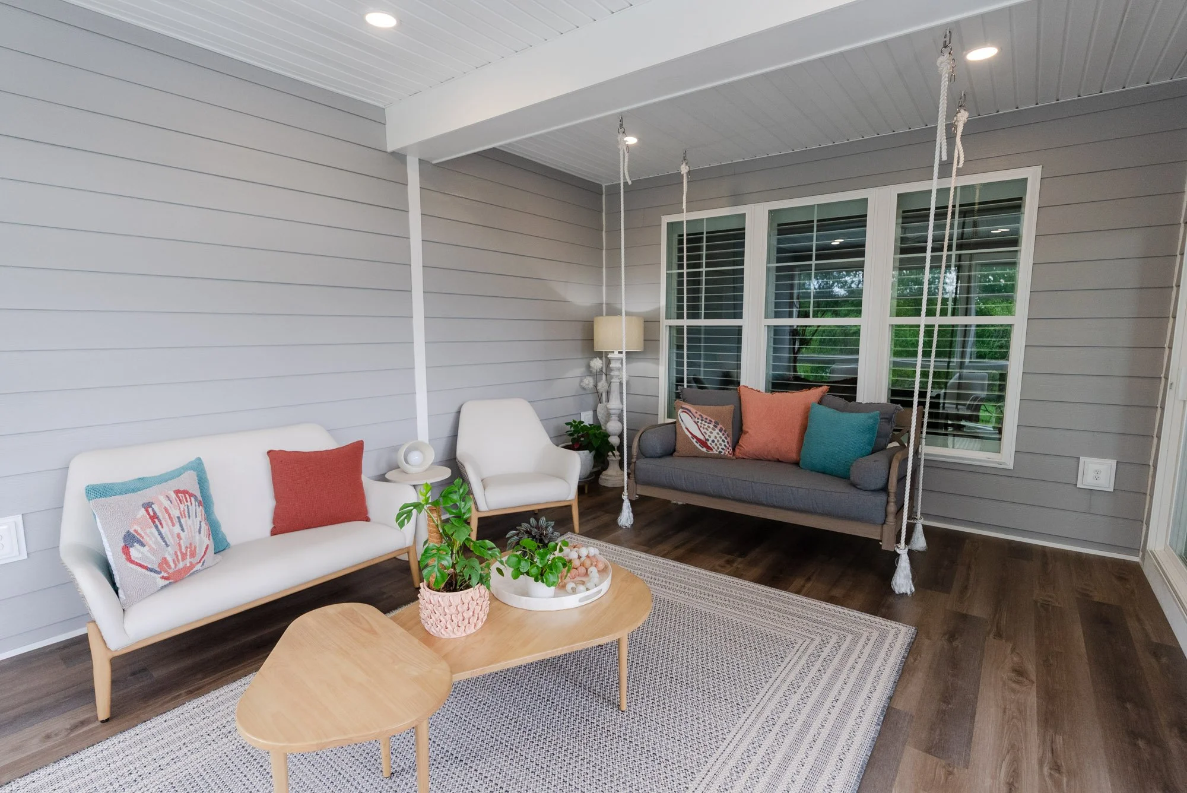
We opened the area into a spacious enclosed room with direct access to the exterior deck. The result gives the homeowners several ways to enjoy the addition: relaxing inside with protection from the weather, stepping outside to catch an evening breeze, or using the patio below. Each area feels connected, but every one serves a distinct purpose.
Clear Views and Flexible Comfort
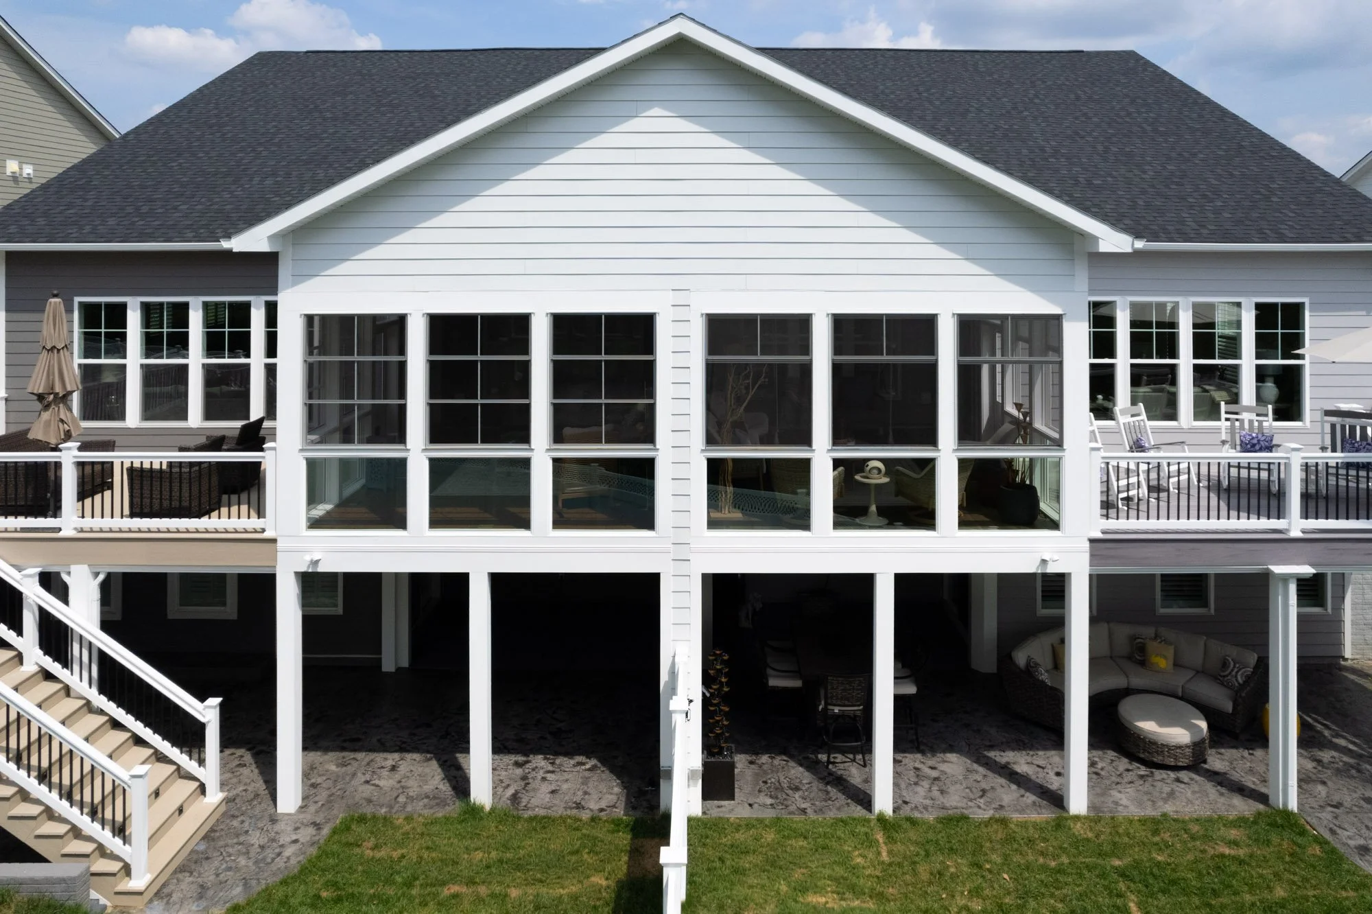
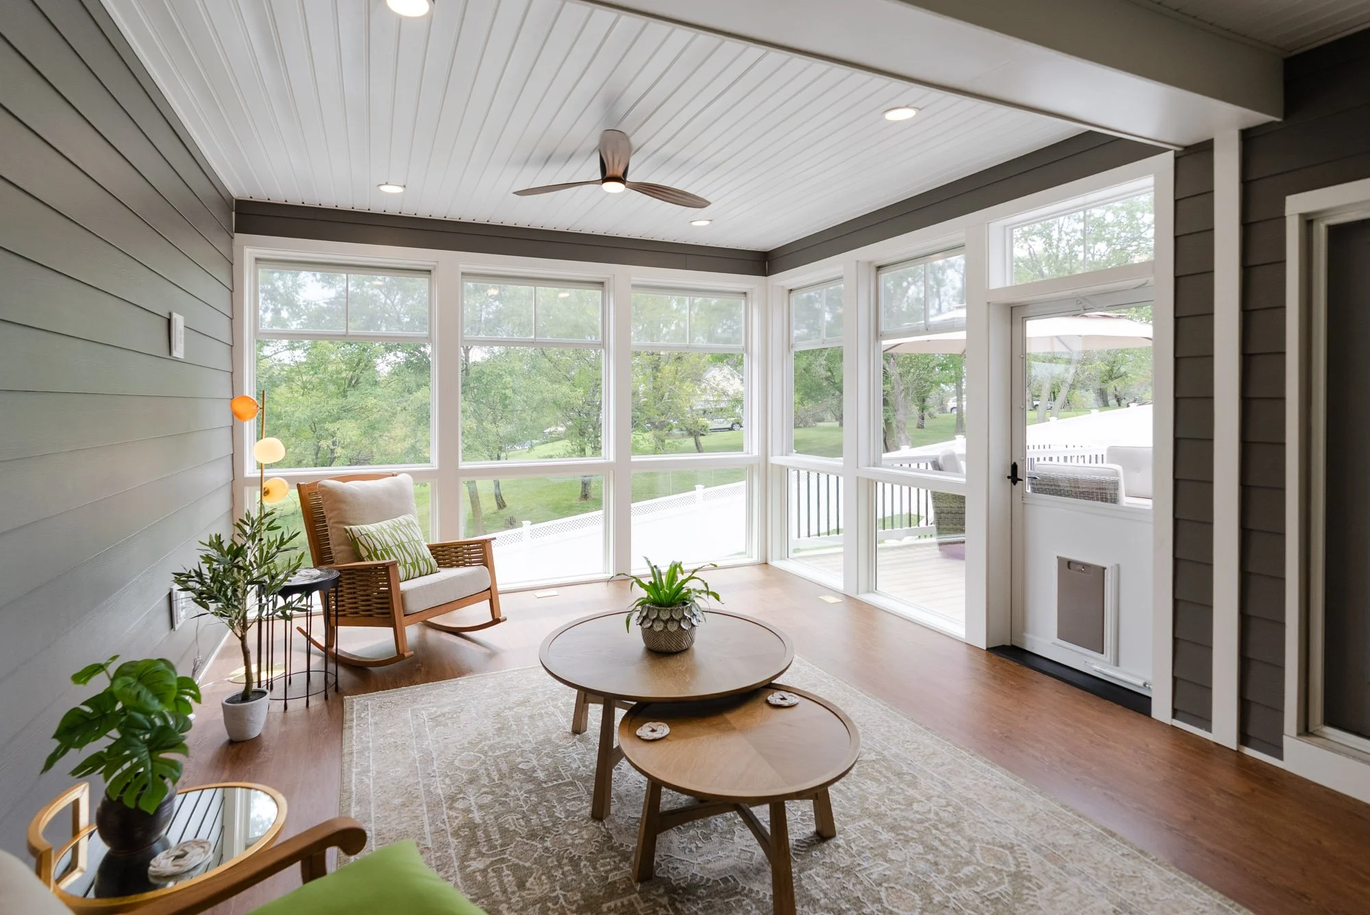
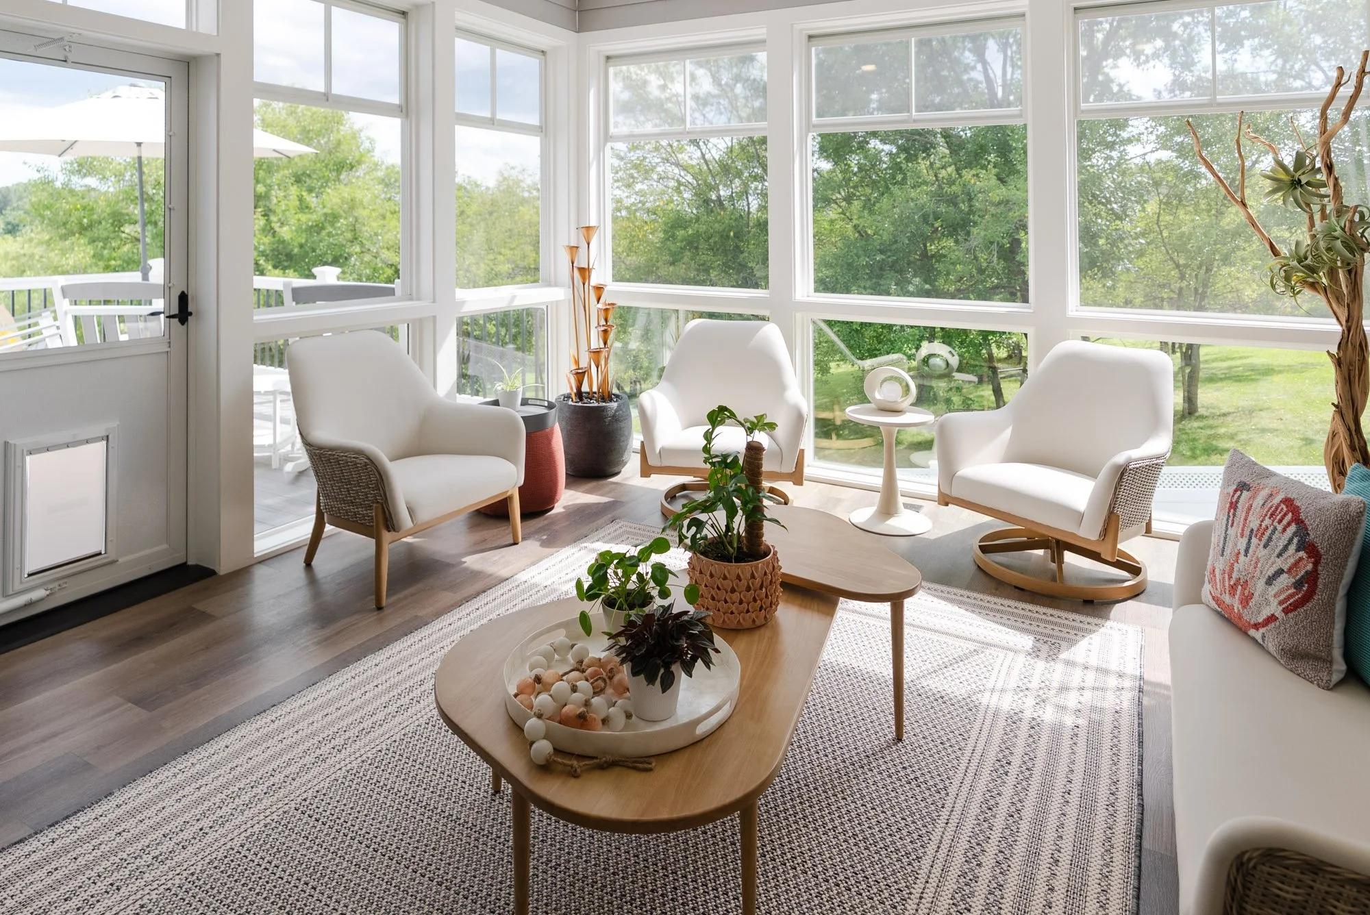
The homeowners wanted the enclosed room to feel open to the landscape without a traditional handrail interrupting the view. To create that effect while keeping the lower portion of the enclosure protected, we built 36-inch ProVia window sashes into a durable PVC frame.
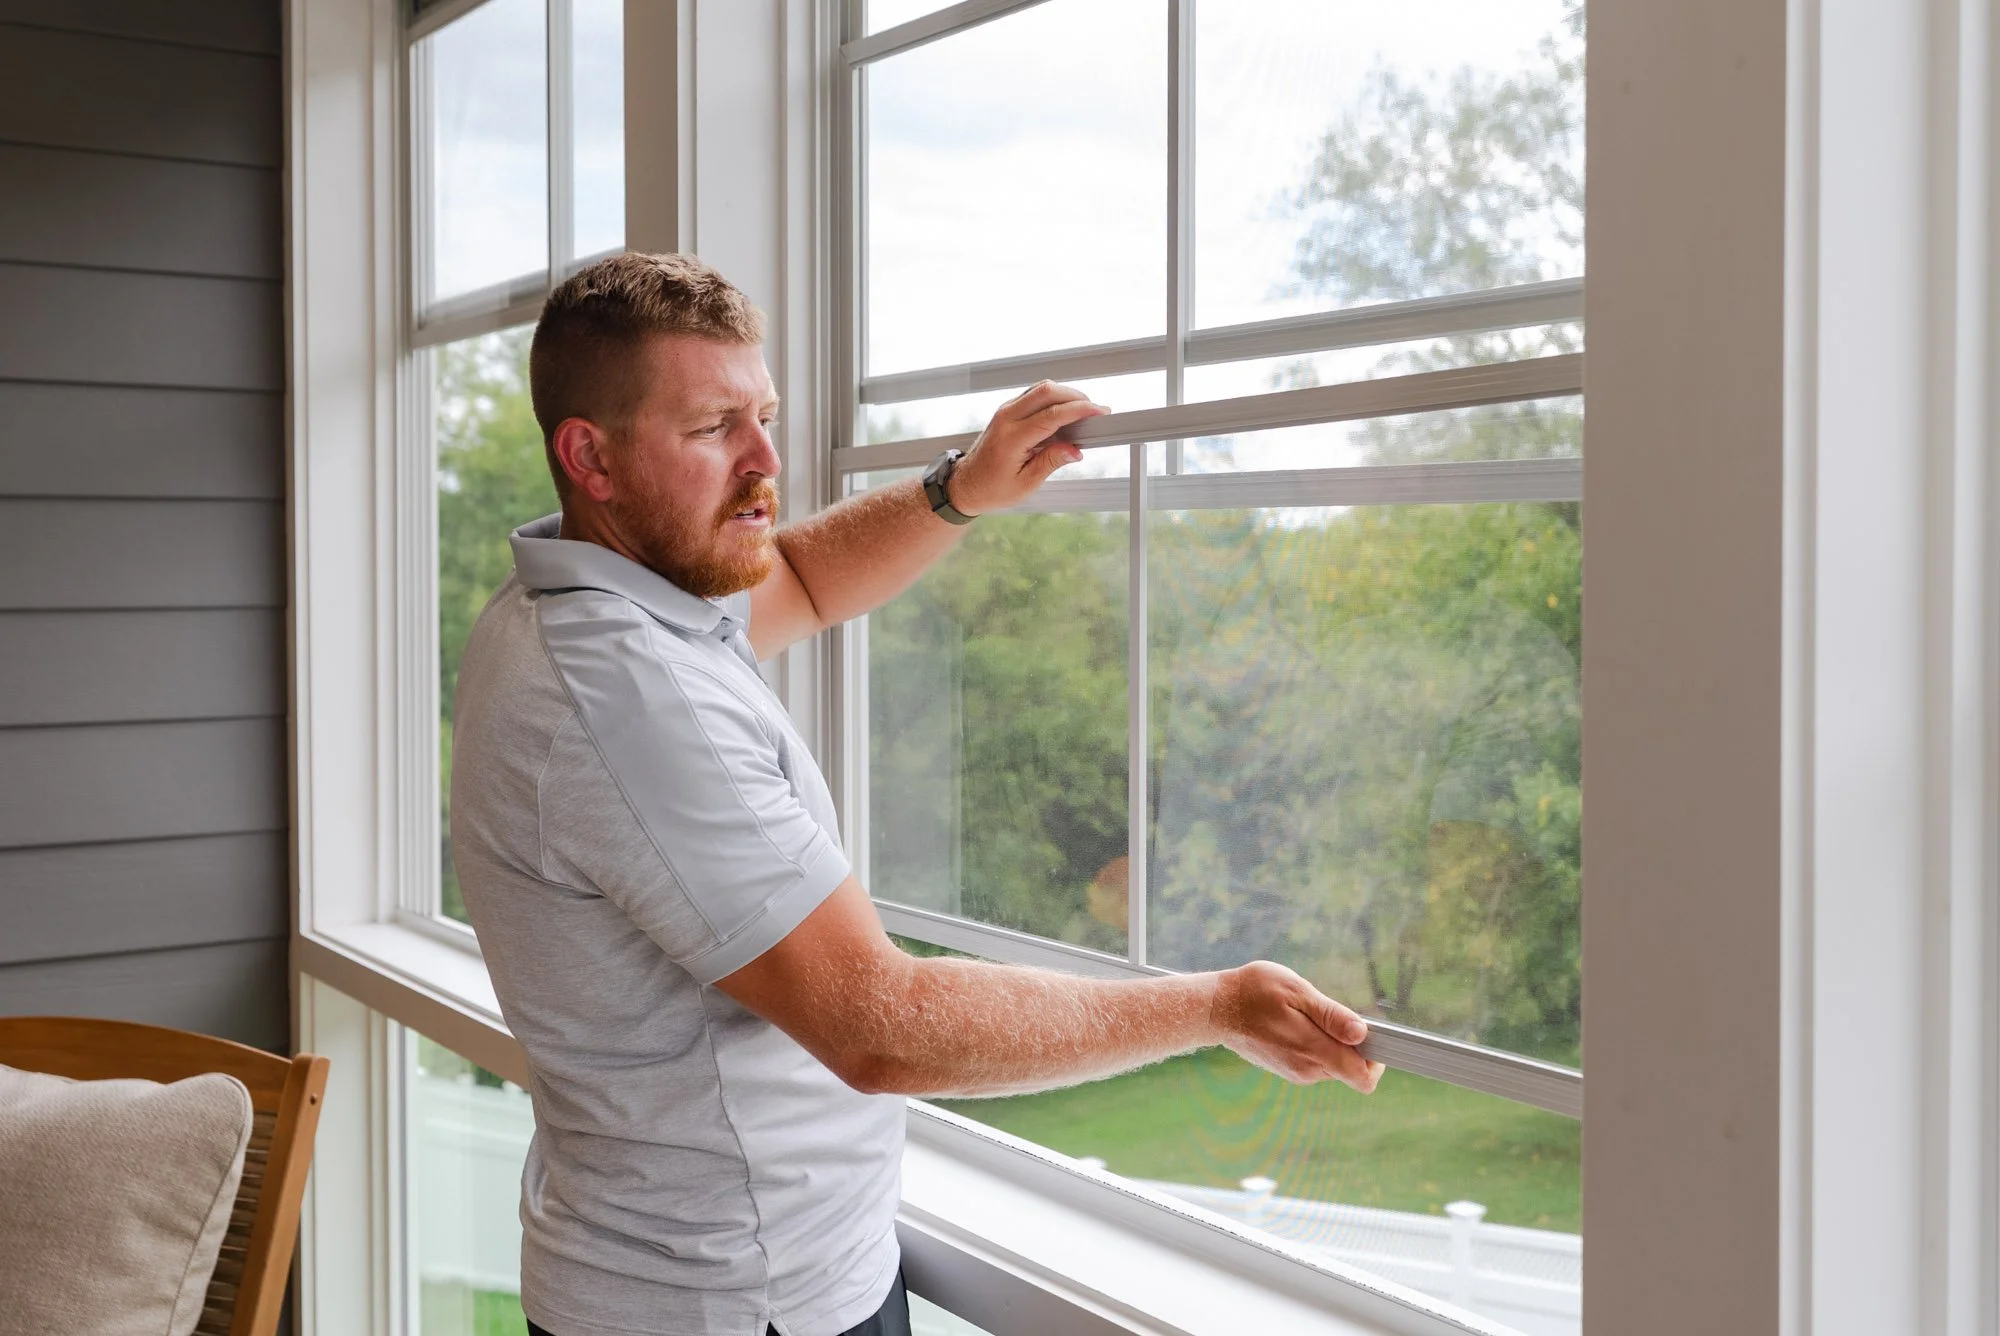
Above them, we installed Porch Conversions porch windows with flexible vinyl panels that snap in and out for easy cleaning. The system brings in natural light and fresh air while helping the homeowners use the room comfortably through more of the year. Together, the ProVia and Porch Conversions window systems preserve a wide view of the backyard, where the homeowners can watch deer cross the field in the evening.
A Coordinated Build for Two Homes
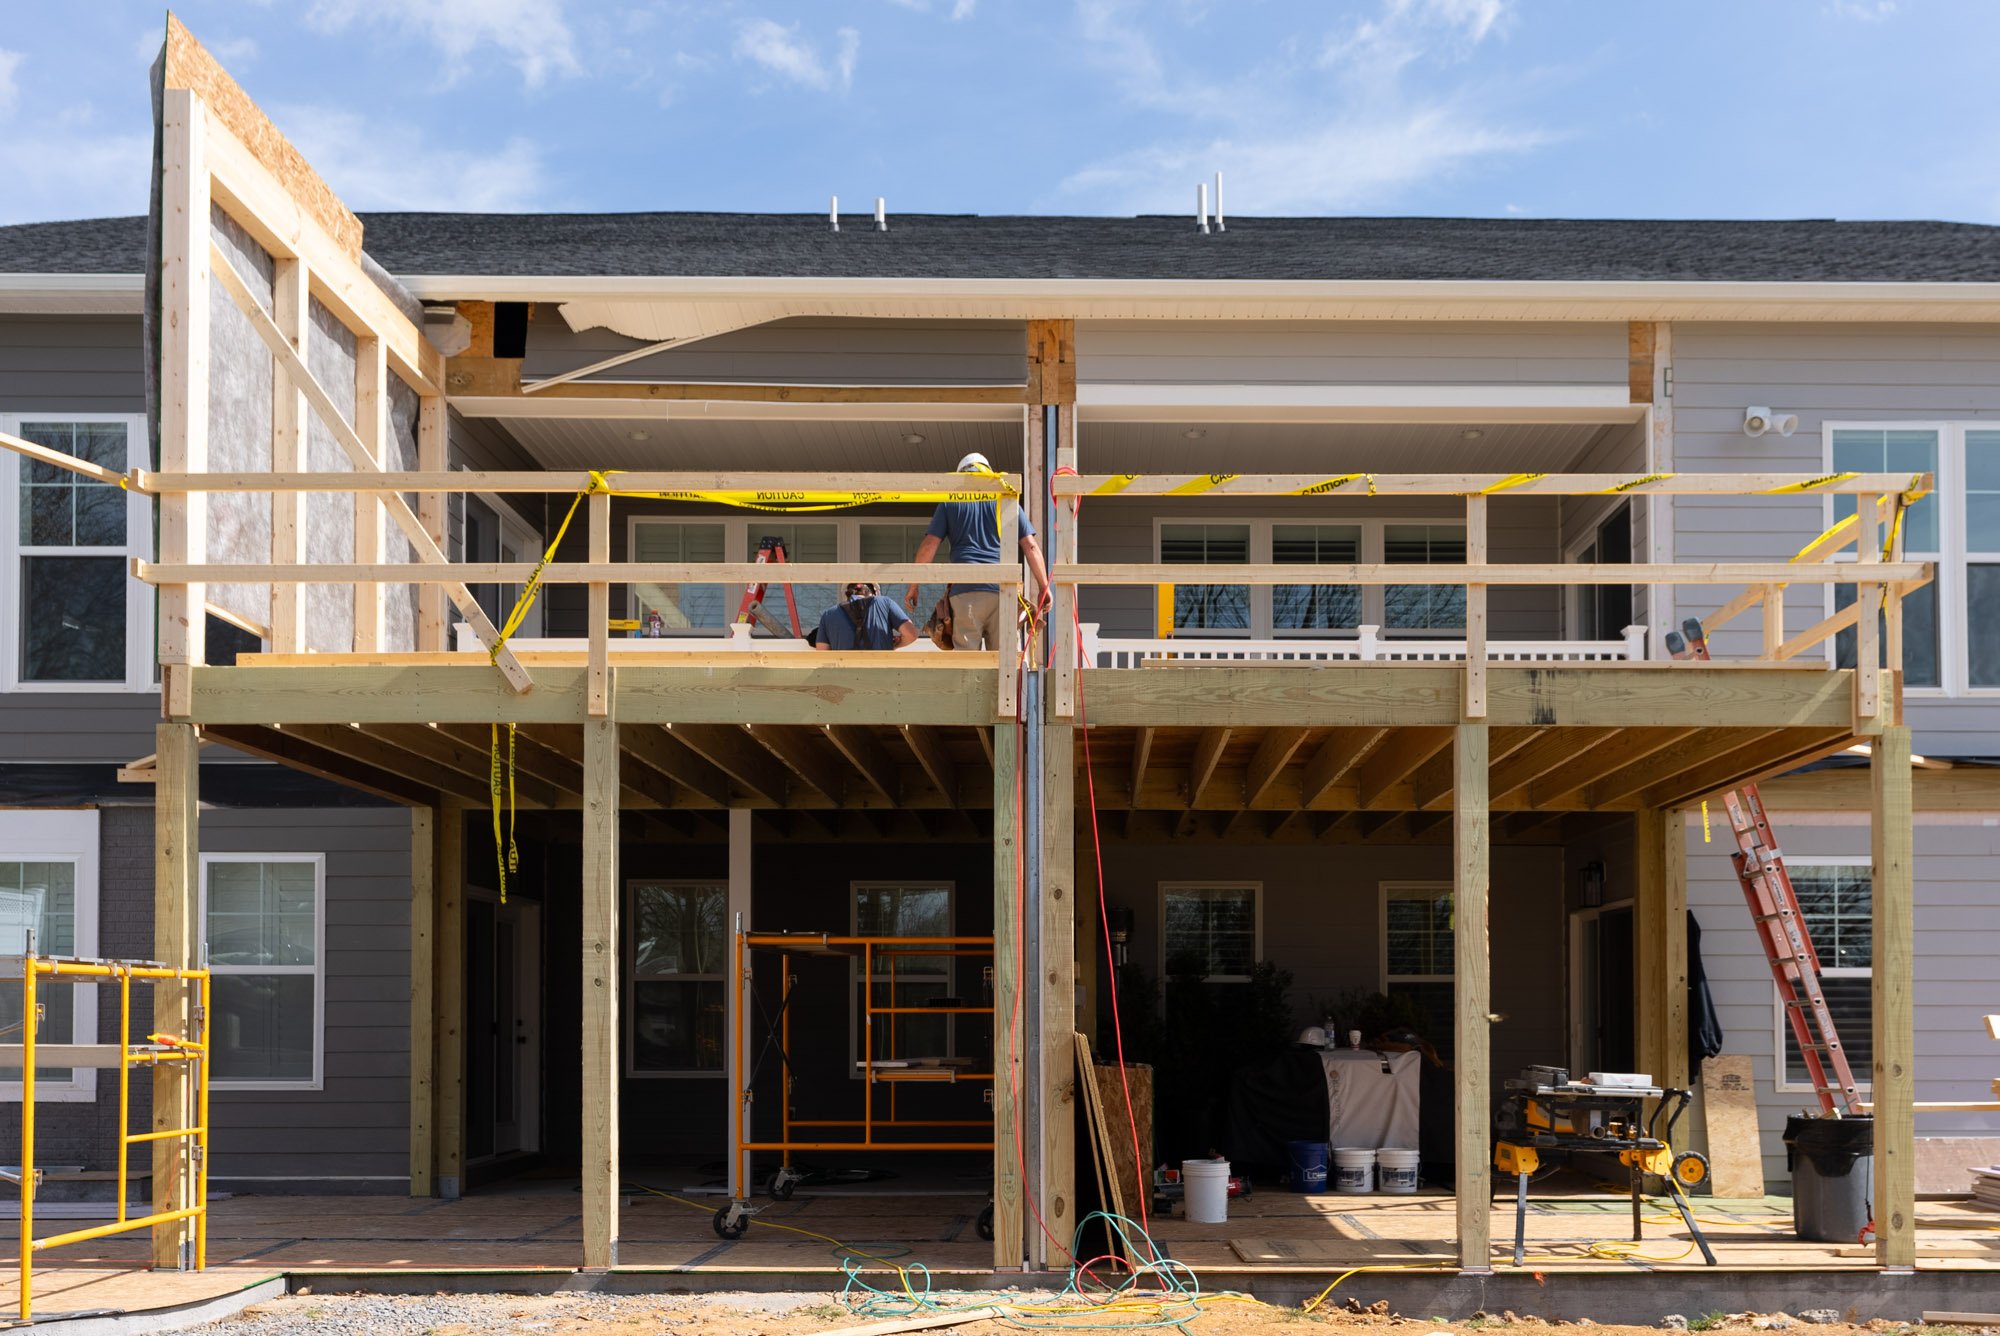
Because the project spans a duplex, our team carefully coordinated the structure where the addition meets the shared wall and existing roofline. We worked through the framing details so the addition would feel cohesive from the outside while maintaining the proper separation between the two homes.
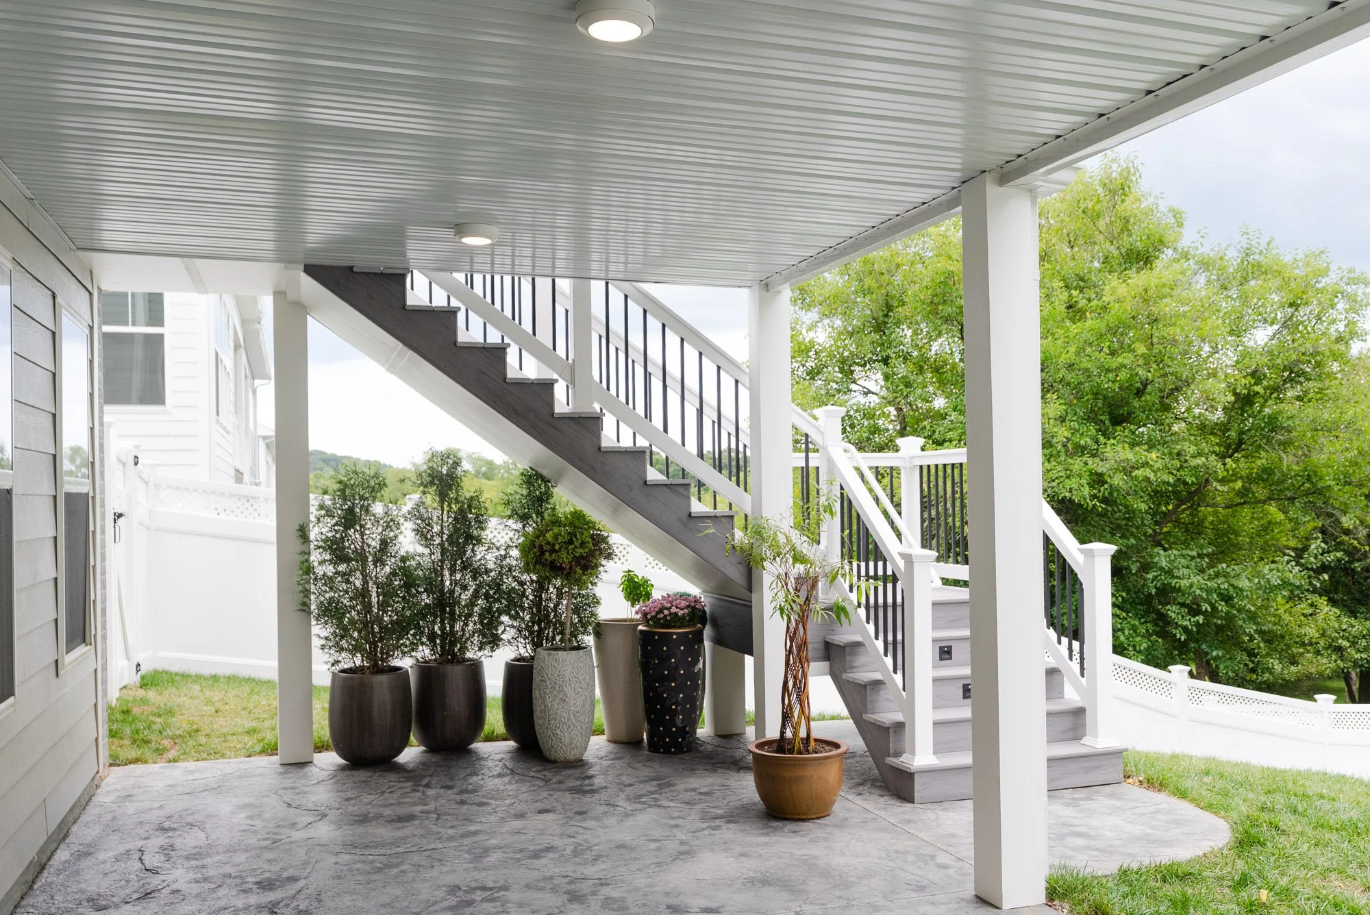
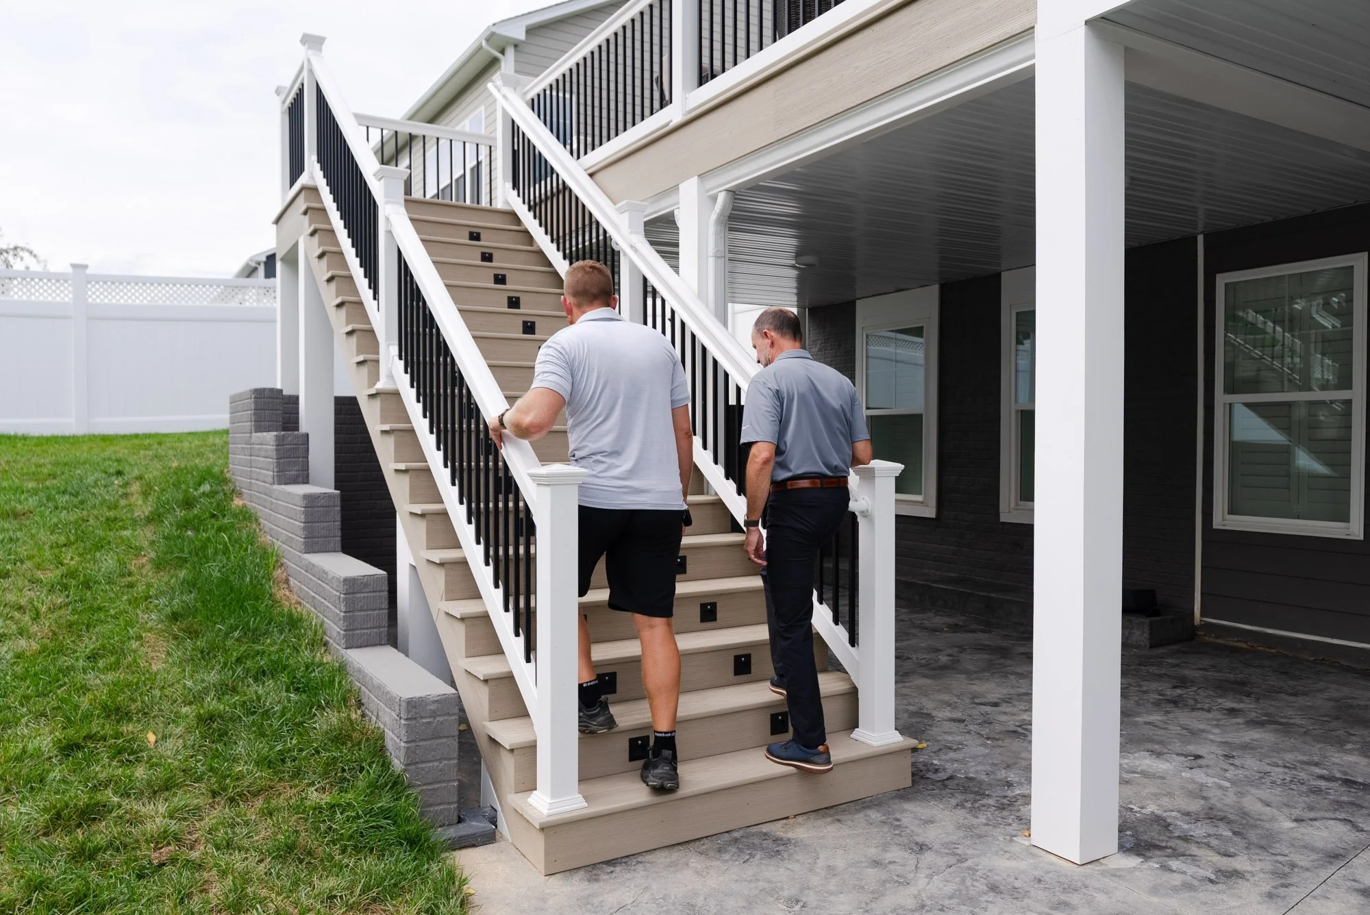
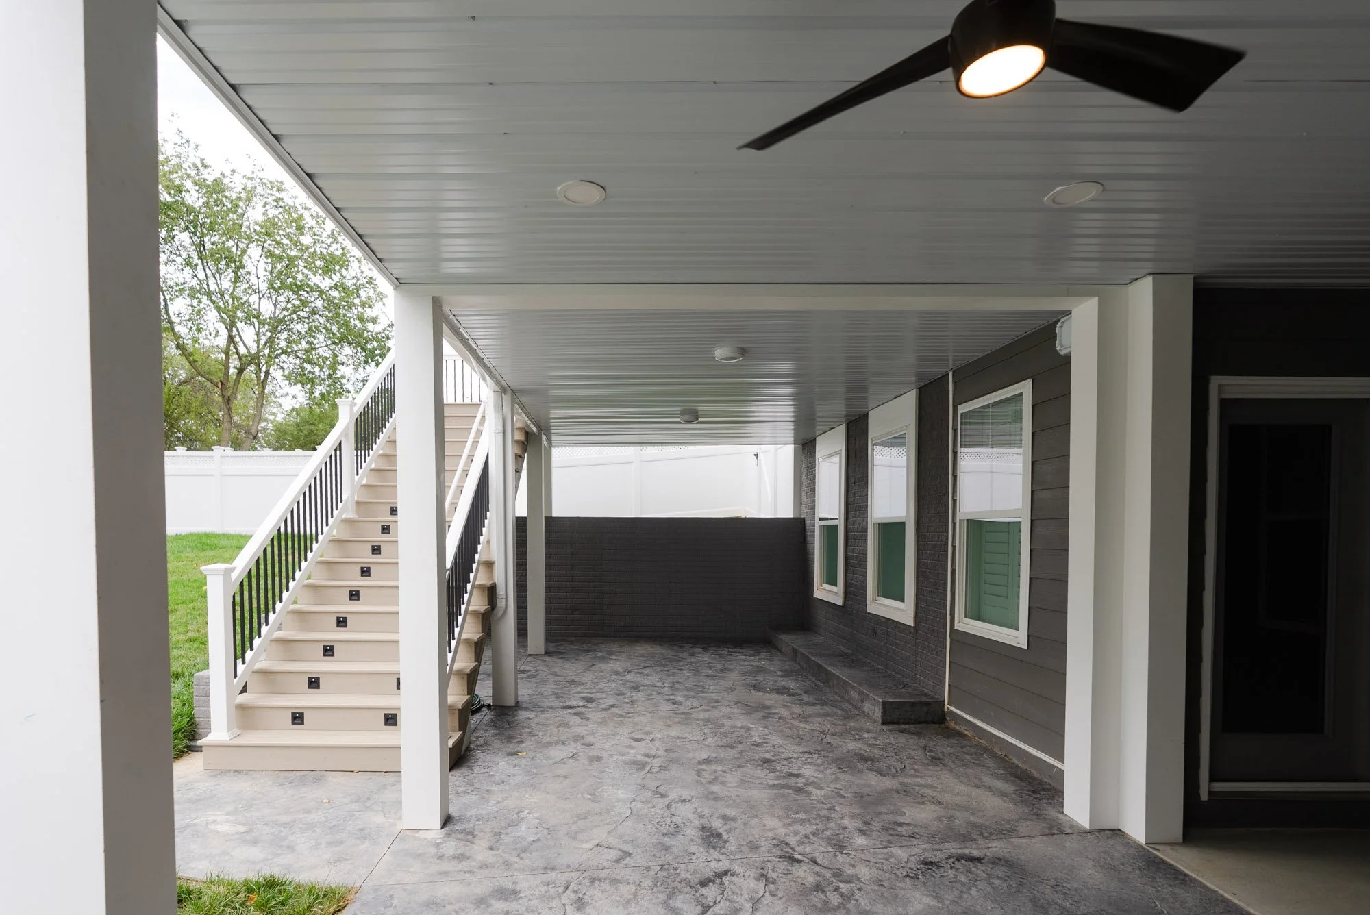
At ground level, we built a retaining wall to account for the difference in elevation and improve drainage around the structure. We also poured a stamped concrete patio beneath the deck, creating a finished lower-level space that supports the deck above and gives the homeowners another place to gather outside.
Built Around Trust and Everyday Enjoyment
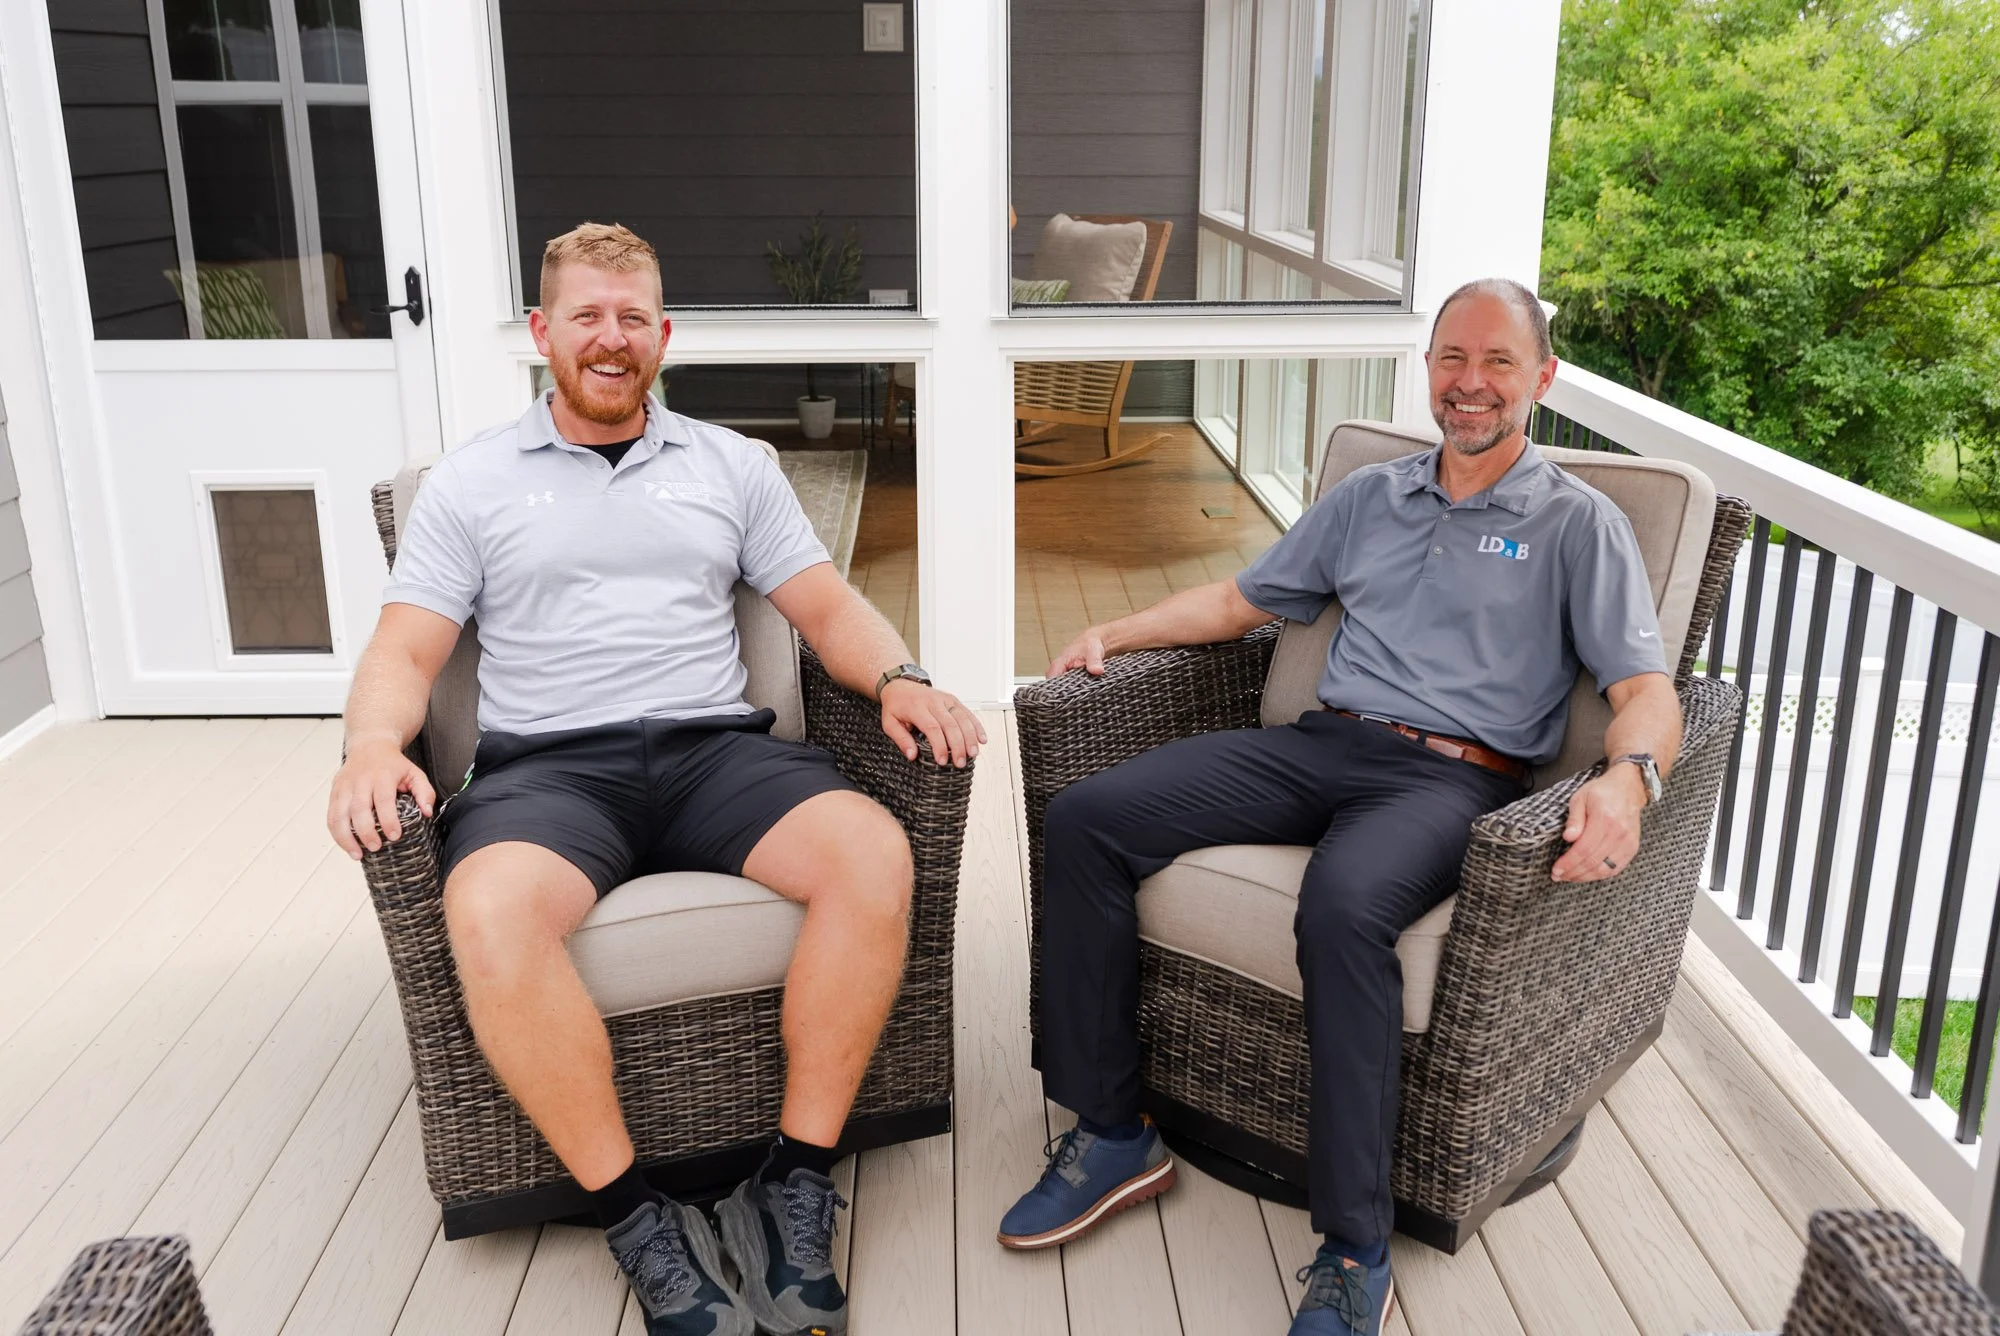
The homeowners came into the project with a few initial ideas, then worked with our team to explore new possibilities and bring the best parts together. They described the process as fun and said PWD Home’s reputation gave them confidence that the work would be handled correctly, with quality solutions and close attention to detail.
Now complete, the addition gives them an enclosed room, an open-air deck, and a patio they can enjoy in different ways throughout the day. It is a natural extension of the home and a place where they can unwind, entertain, enjoy the evening breeze, and take in the view for years to come.
Are you thinking about expanding your outdoor living space? Contact us today to start the conversation.
Interested in seeing how this project came together? View the original blog here.